Hand-crafted visualizations
Polina Rekish
Architecture, understood before it’s built.
A visual tool for architects, designers and developers — built on exact drawings and dimensions, then drawn, shaded and lit by hand.
Accurate enough to decide on, expressive enough to sell the idea.
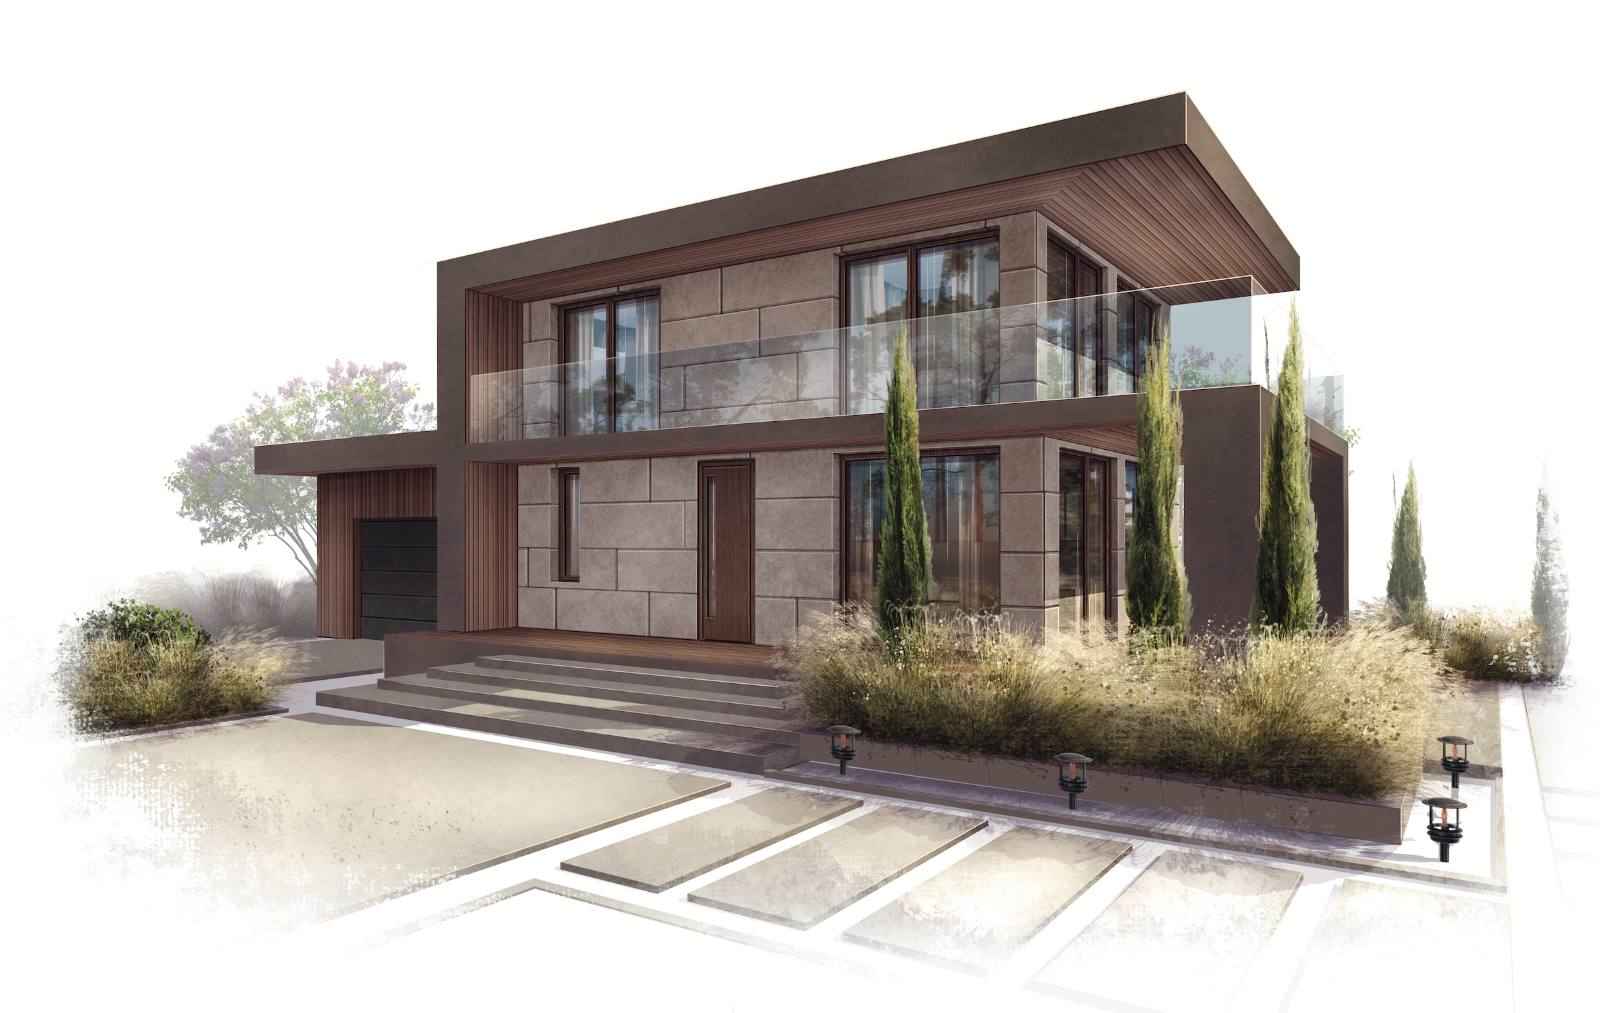
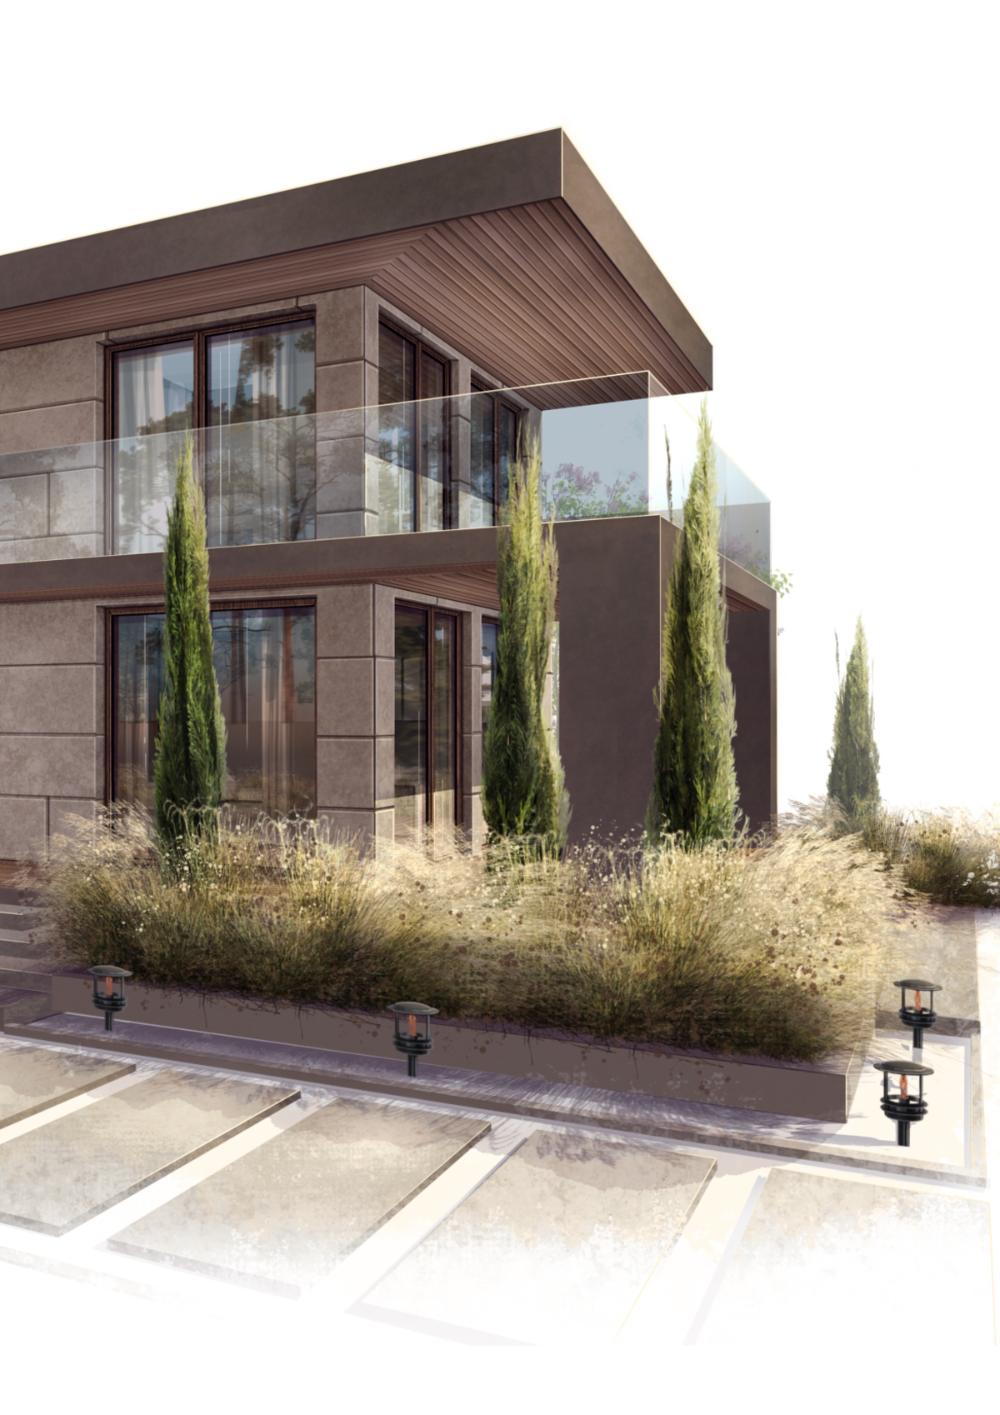
Not generated.
Hand-crafted.
Hi, glad
you’re here.
You don’t need convincing that visualization matters — you already build that into how you work. What I focus on is something more specific: giving you the right image for exactly where your project stands.
Some clients come to me early — before a full 3D render makes sense — to settle a direction quickly and avoid costly changes later. Some need something clear and fast for a conversation that’s happening today: a team decision, an investor meeting, an approval that can’t wait.
And for many, a hand-crafted visual is simply the image their project needed — the one a buyer sees, the one that sells a space without needing anything more technical behind it.
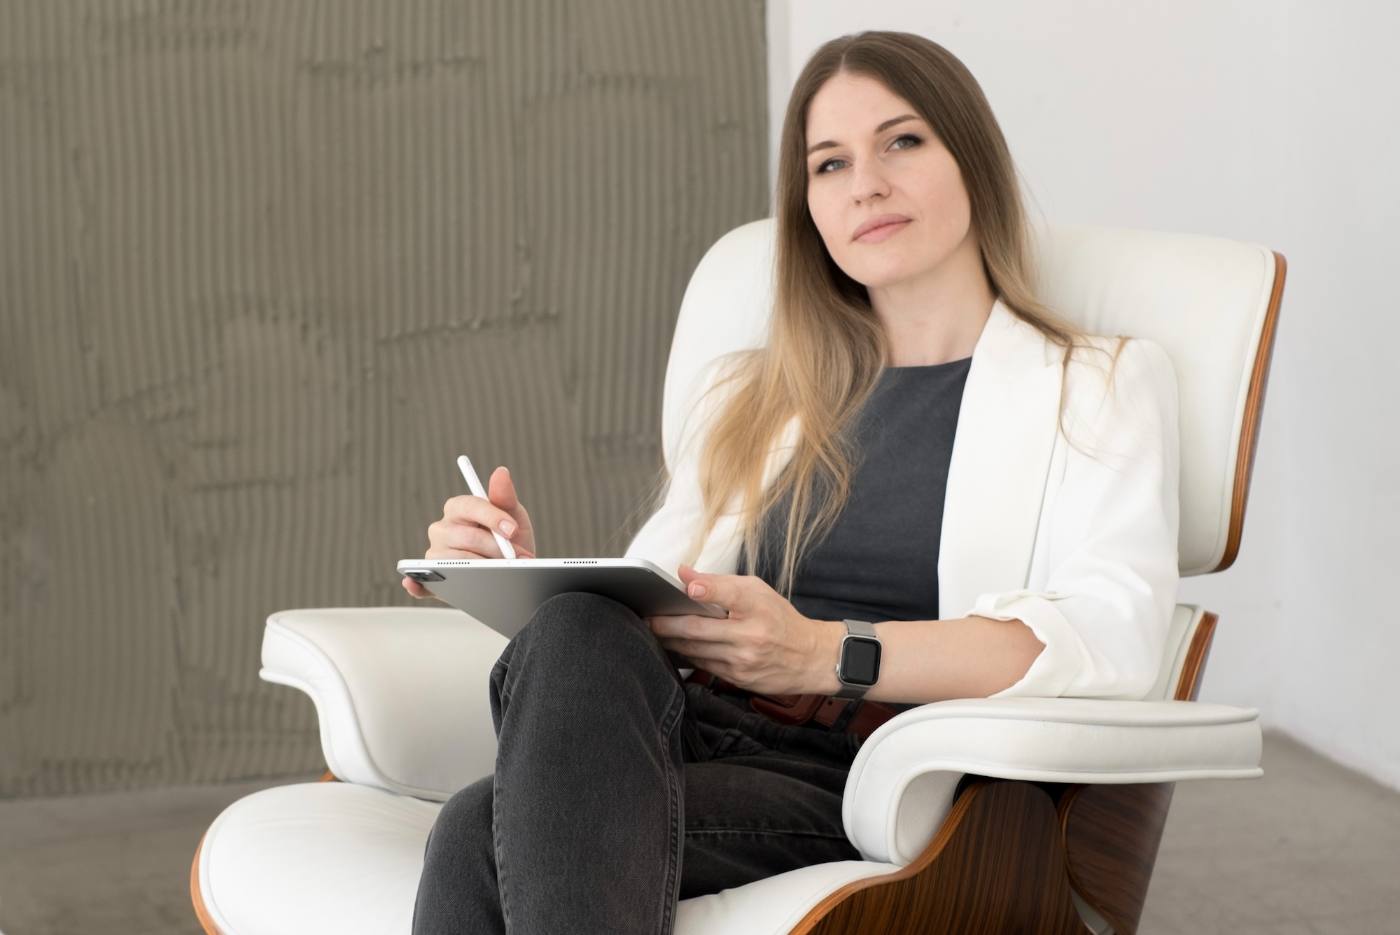
I’m Polina Rekish, an architectural illustrator creating hand-drawn visualizations for architects, designers and developers worldwide since 2019. Every image is built on real dimensions, then shaded and rendered entirely by hand on iPad.
Start a project- Based in
- Poland
- Tools
- Procreate (primary) · ArchiCAD · SketchUp
- Languages
- English · Russian
- Delivery
- JPEG · PNG · PDF · TIFF · PSD · High resolution
- Turnaround
- 1–2 business days per visualization
What I create
From individual spaces to full developments — a complete range of hand-crafted architectural visualizations, built on your drawings and dimensions.
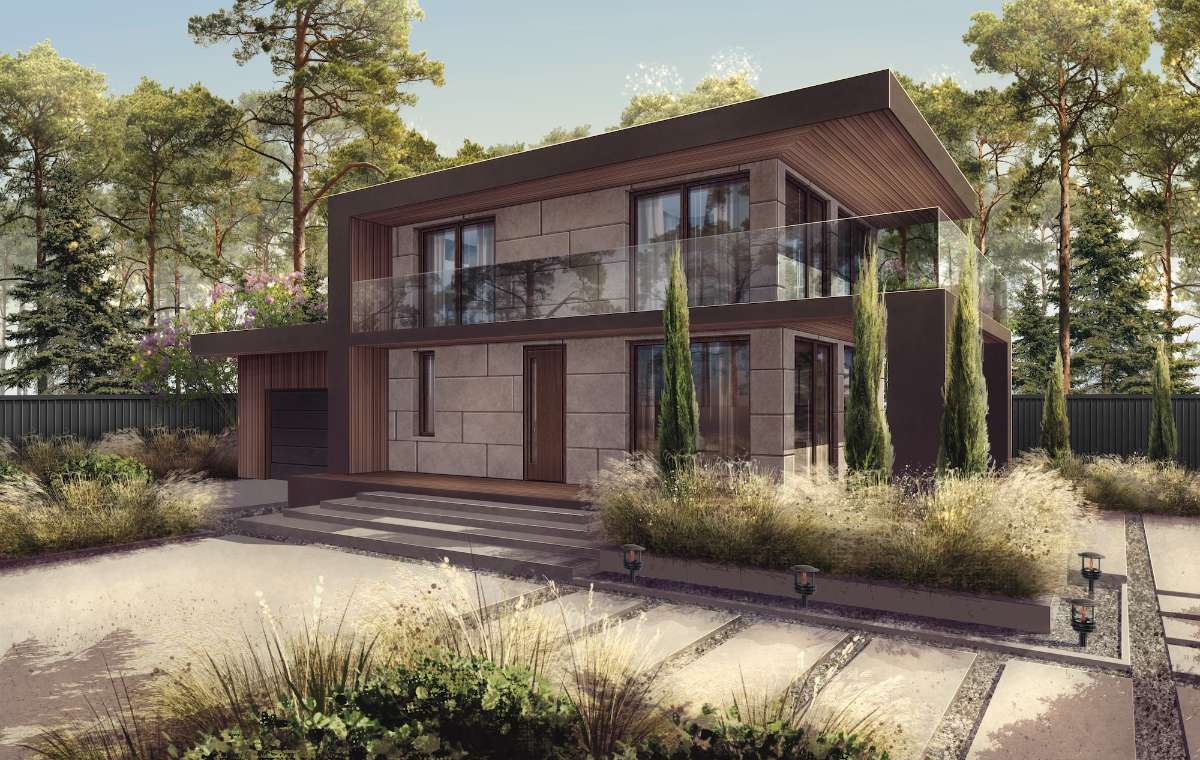
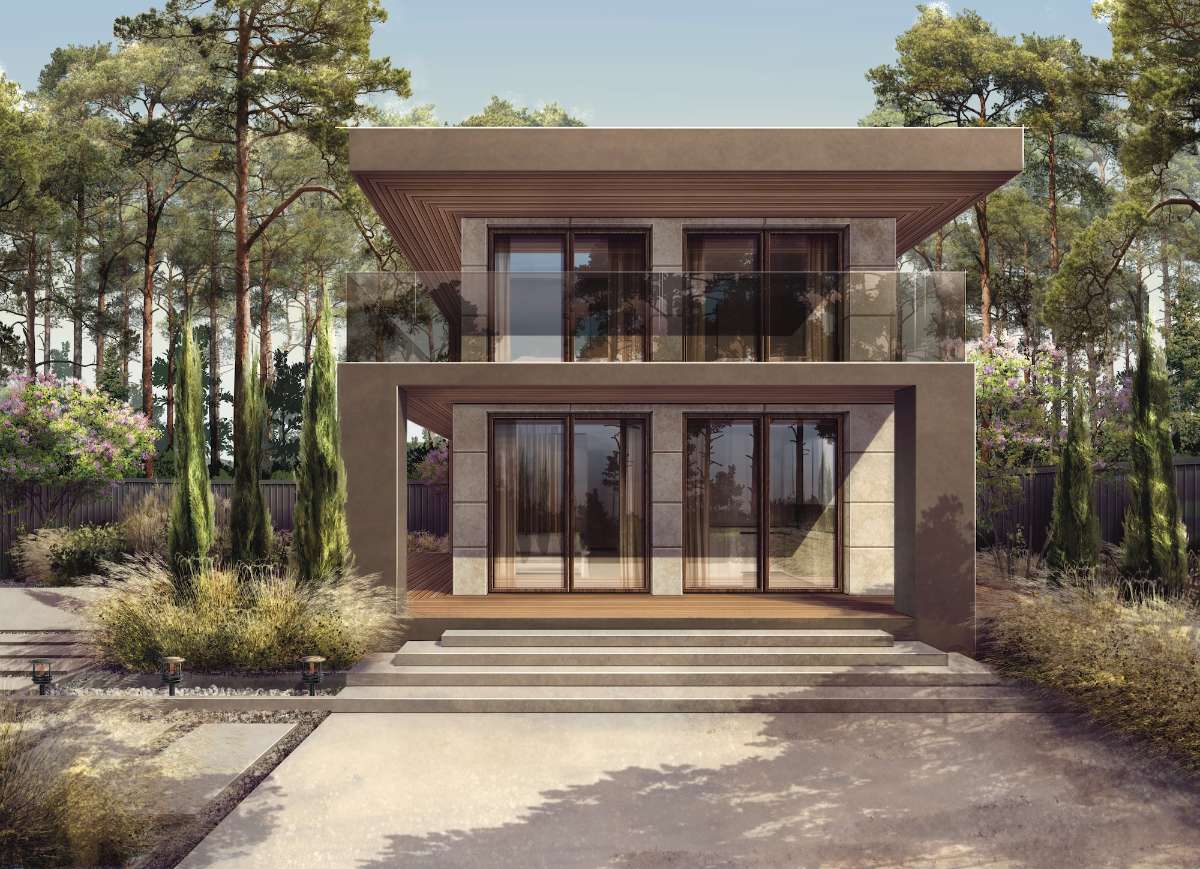
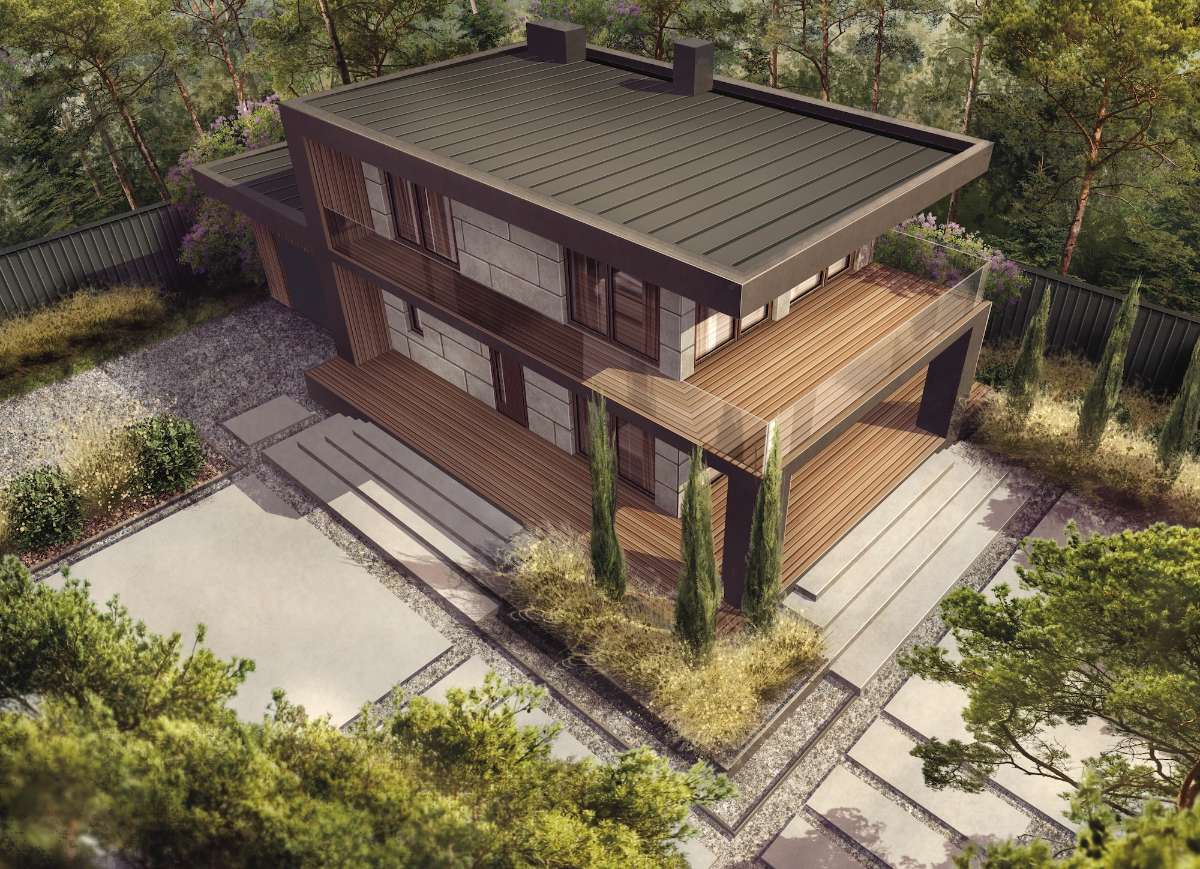
Exterior VisualizationsExterior illustrations of buildings of any scale — from private houses to larger developments such as townhouse clusters, hotels and urban projects. DetailsClose
- Architectural drawings
- Plans, elevations, sections or a 3D model.
- Material references
- Facade finishes, windows, doors, roof, paving and key details.
- Site context
- Landscape direction, location and vegetation.
- References & preferences
- Mood, atmosphere, preferred views and specific wishes.
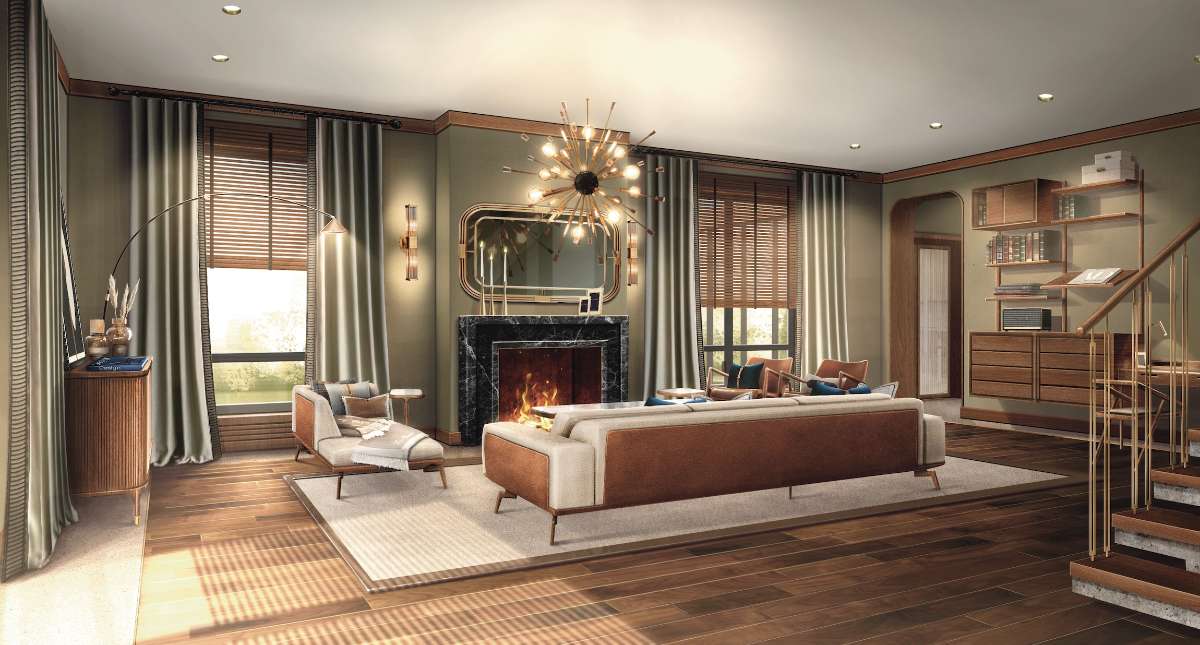
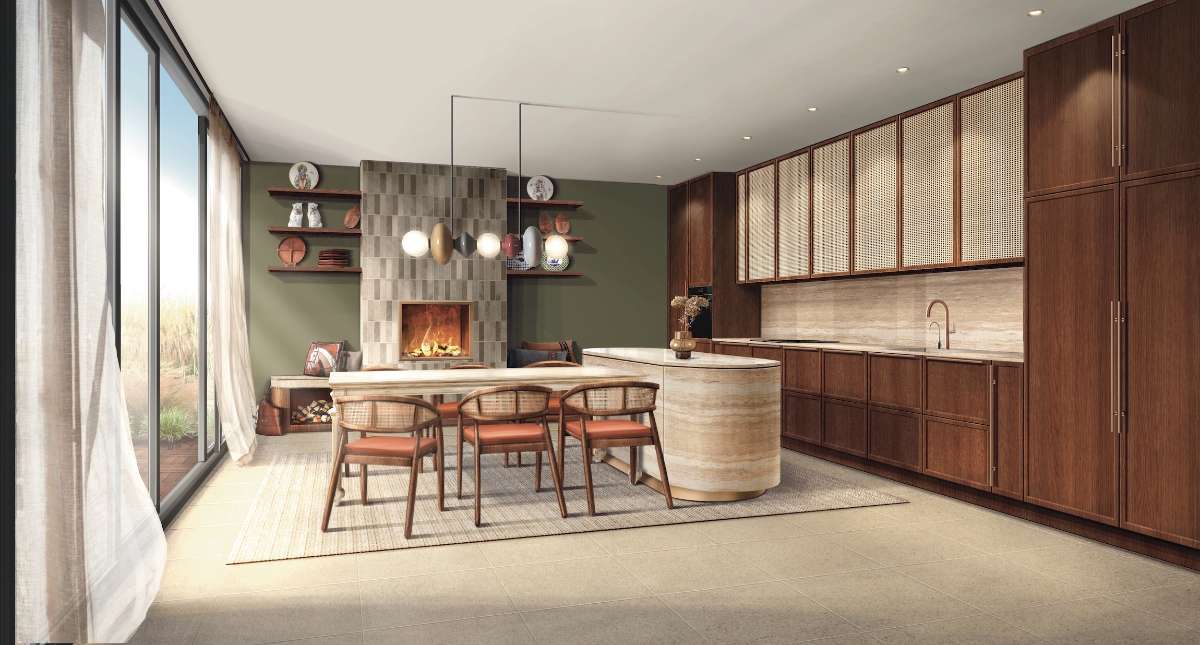
Interior VisualizationsInterior illustrations for residential and commercial projects — from private homes to offices, restaurants, hotel lobbies, concert halls and other public spaces. DetailsClose
- Architectural drawings
- Floor plans, elevations or a 3D model.
- Furniture & layout
- Furniture plan, key pieces and dimensions.
- Materials & finishes
- Flooring, walls, cabinetry, fabrics and lighting.
- Mood & atmosphere
- References, palette and desired feeling.
- Preferred views
- Angles, priorities and presentation goal.
2D Floor PlansIllustrated floor plans that communicate space, materials and layout far beyond a technical drawing. DetailsClose
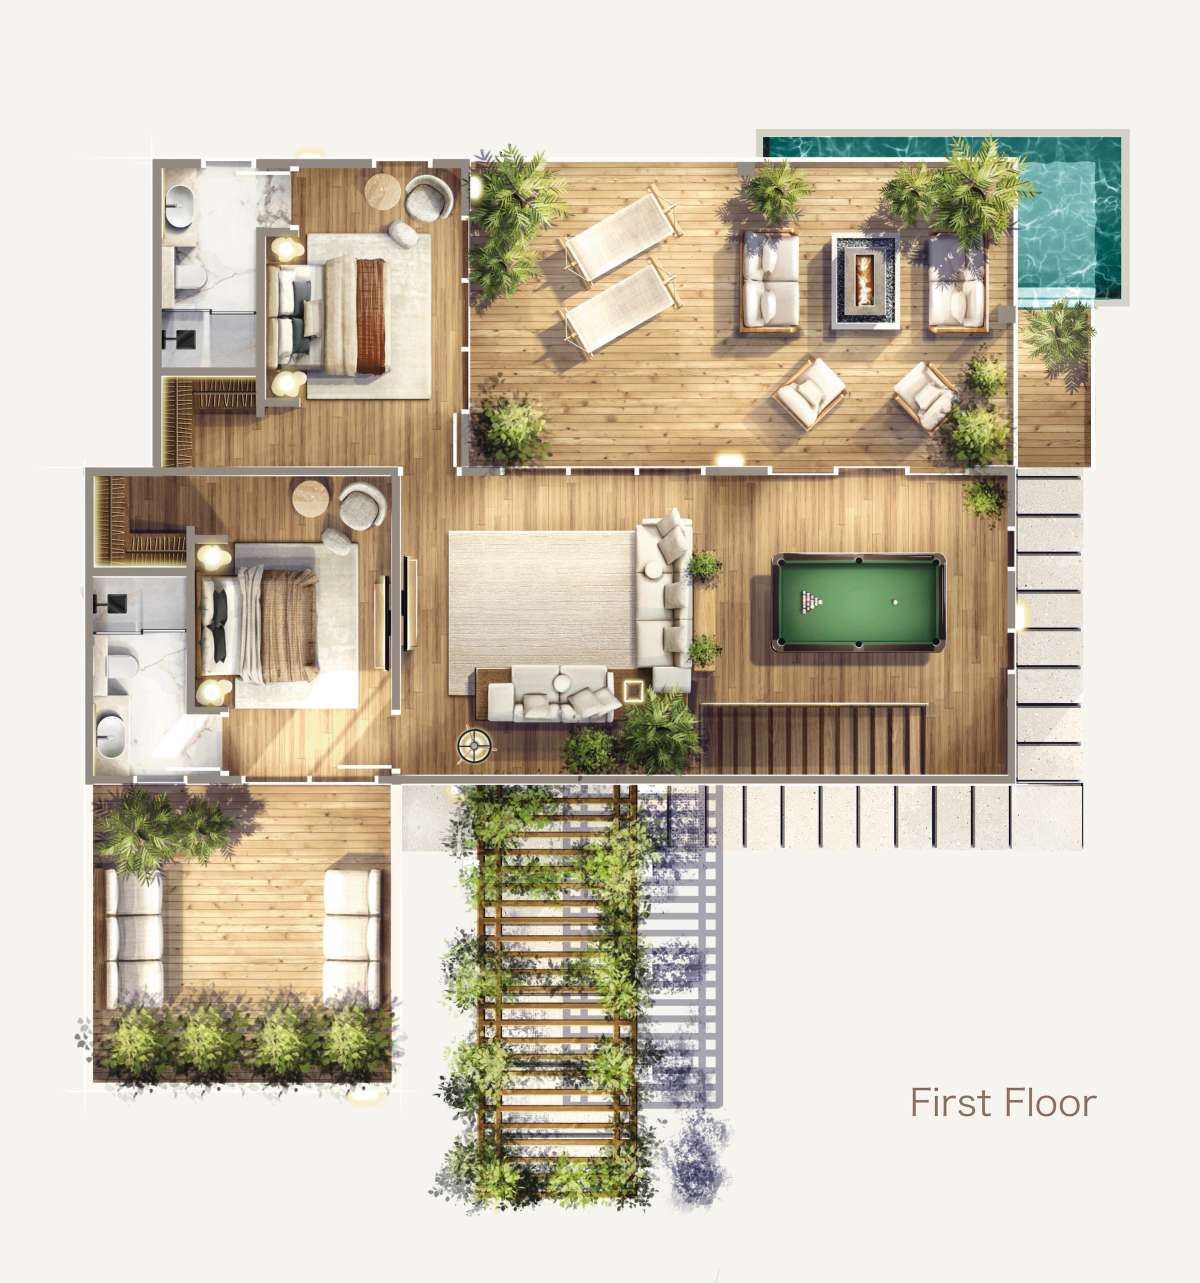
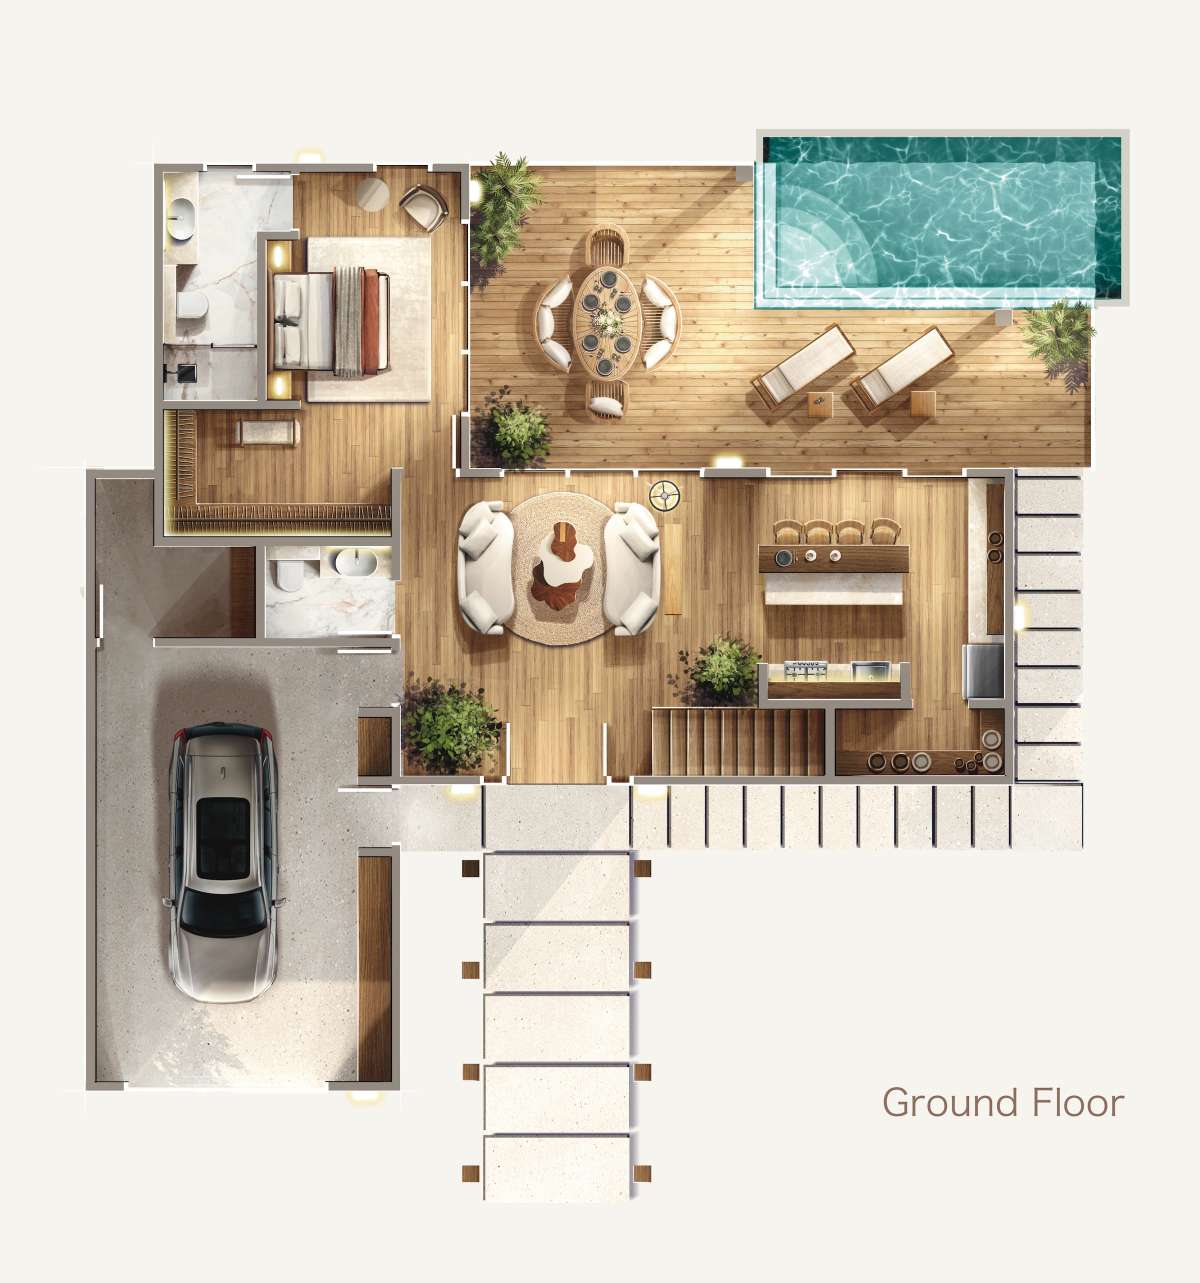
- Base drawings
- Floor plans with dimensions.
- Furniture & key elements
- Main furniture pieces, fixed elements and layout.
- Materials & visual direction
- Flooring, color palette and reference images.
- Scale & context
- Room sizes and key spatial relationships.
3D Floor Plans3D floor plan illustrations that help visualize space, depth and interior relationships. DetailsClose
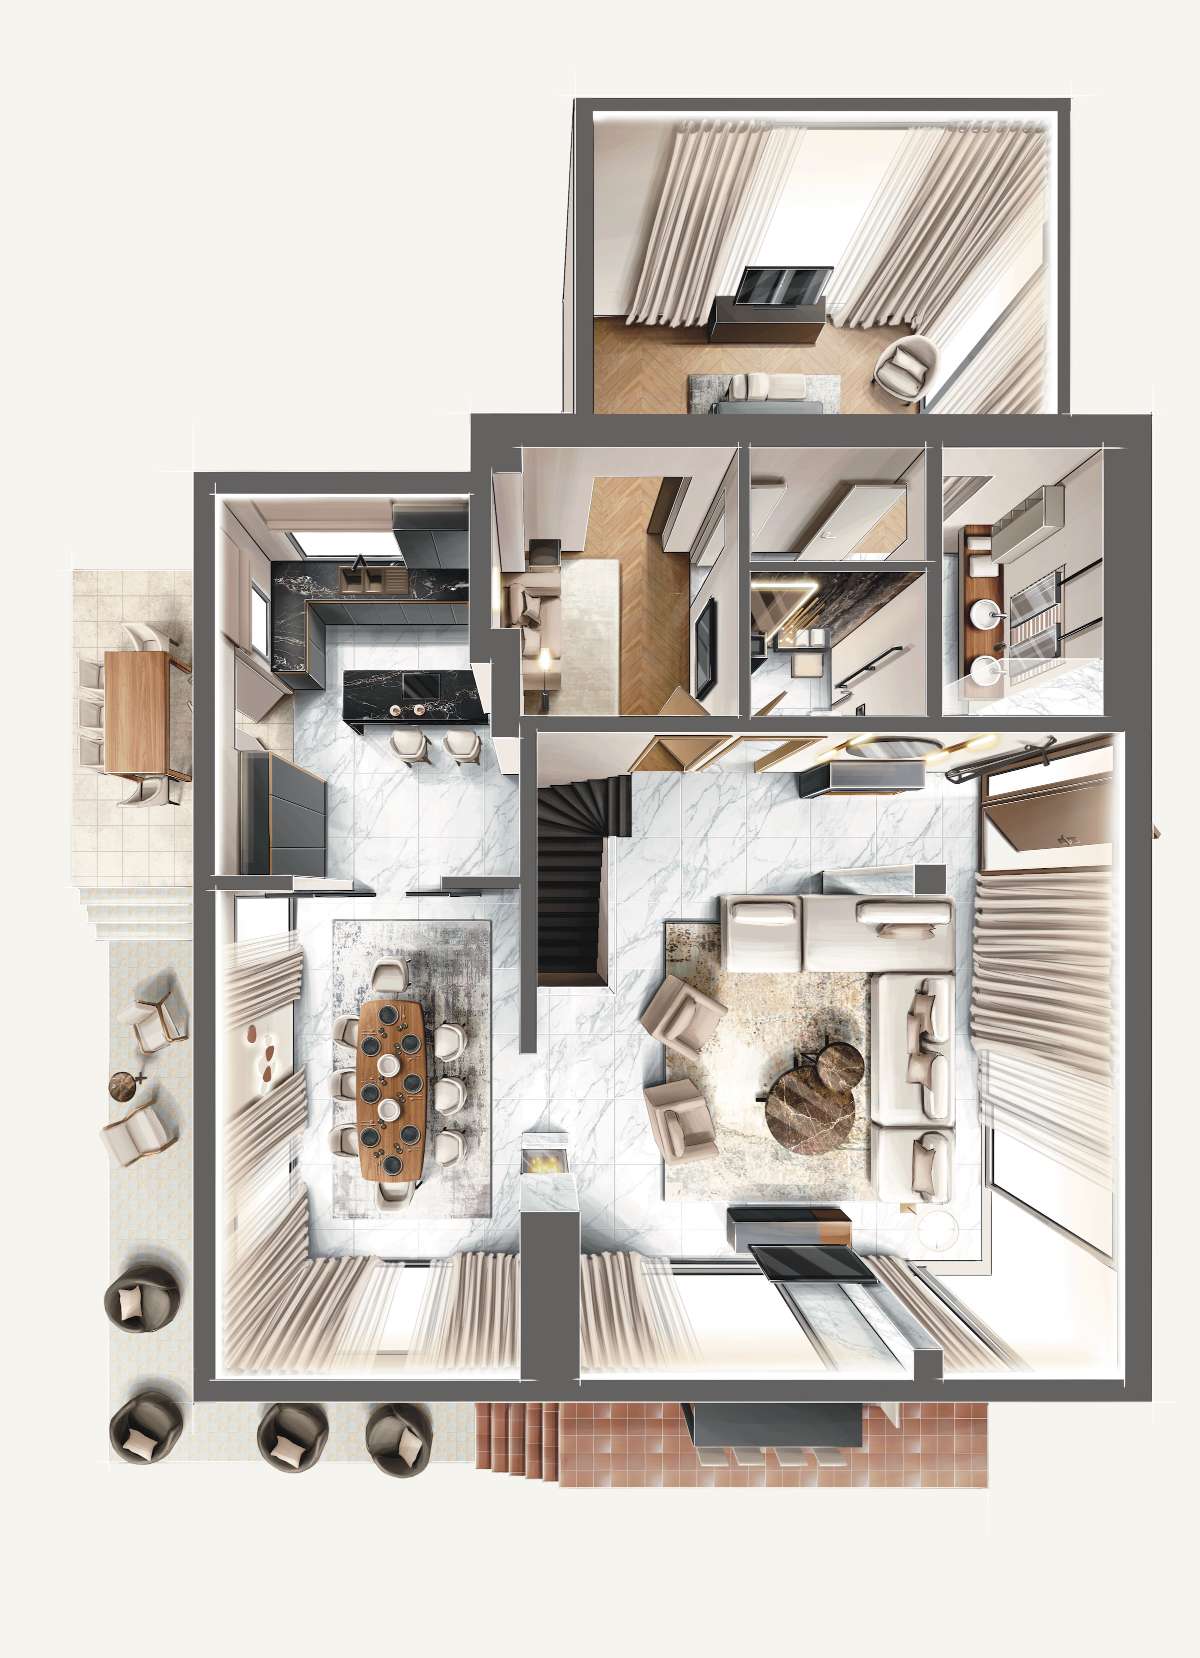
- Base drawings
- Floor plans, ceiling heights or a 3D model.
- Furniture & key elements
- Main furniture pieces and layout.
- Materials & visual direction
- Flooring, finishes, color palette and references.
- Preferred views
- Angles, priorities and presentation goal.
Site & Landscape PlansIllustrated site plans — from single plots to residential developments, showing context, landscape and spatial relationships. DetailsClose
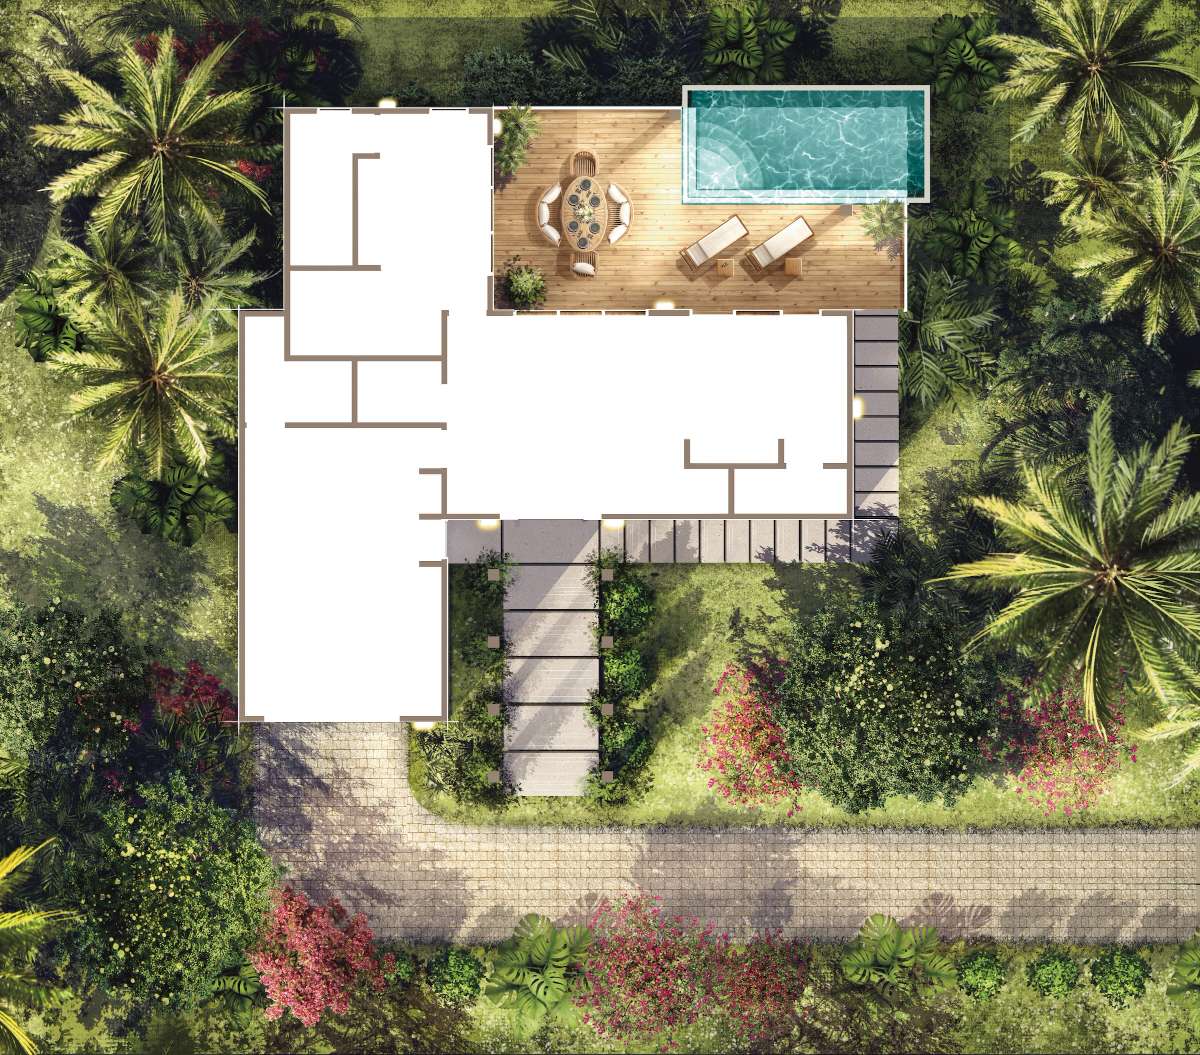
- Base drawings
- Site plan with boundaries.
- Landscape & key elements
- Outdoor areas, greenery, parking, roads, paths and fixed elements.
- Materials & visual direction
- Paving, landscape style, color palette and references.
- Scale & context
- Site size, surroundings and spatial relationships.
MasterplansLarge-scale masterplans for full developments, hotels and urban projects — the whole site read at a glance. DetailsClose
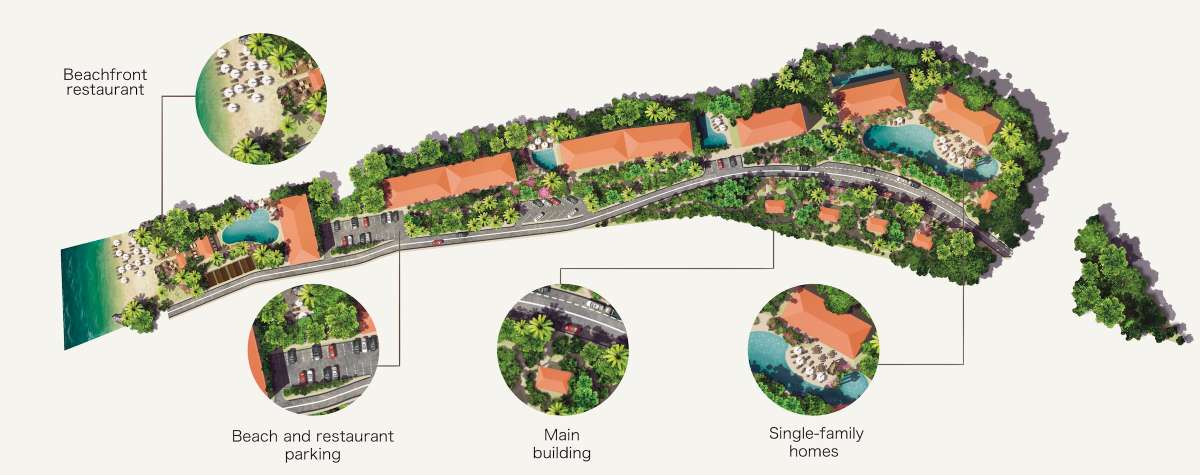
- Base drawings
- Masterplan with site boundaries.
- Landscape & key elements
- Buildings, greenery, parking, roads, paths and fixed elements.
- Materials & visual direction
- Paving, landscape style, color palette and references.
- Scale & context
- Development size, surroundings and spatial relationships.
Bird’s-Eye ViewsAerial perspectives that show the full scope of a development — ideal for investor and sales presentations. DetailsClose
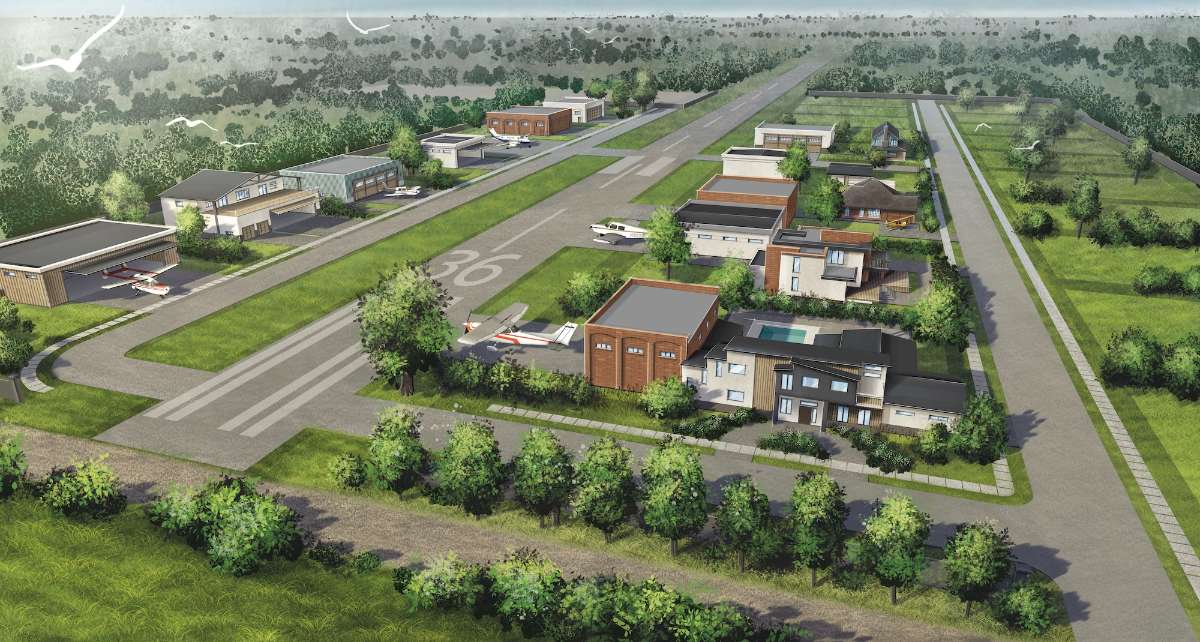
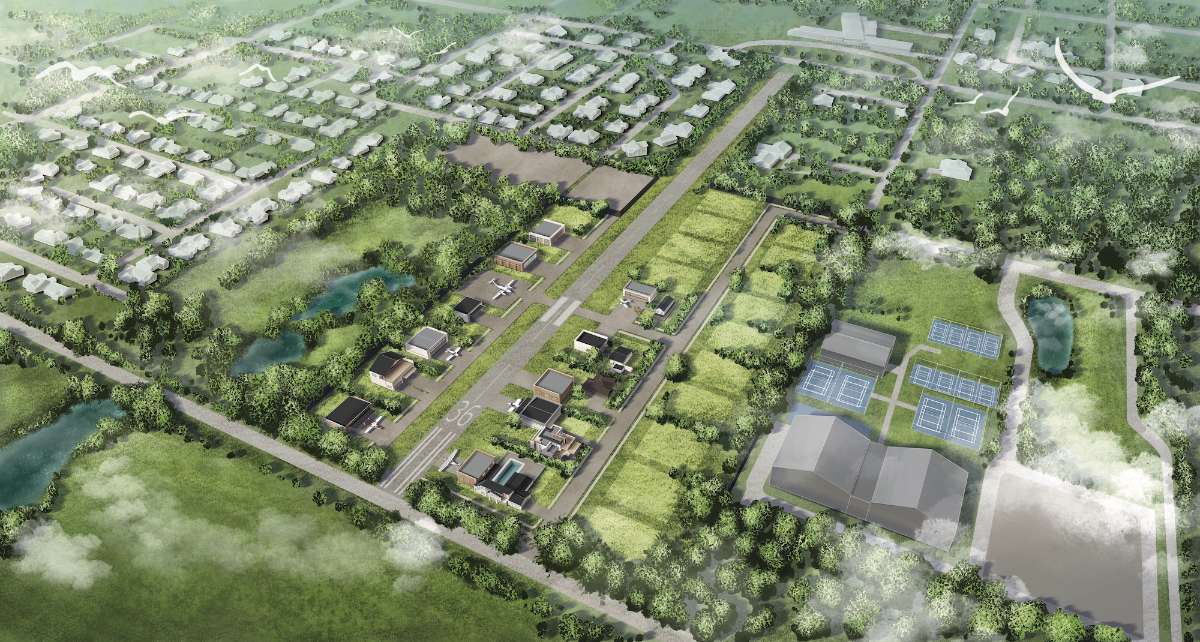
- Base drawings
- Site plan, masterplan or a 3D model of the development.
- Buildings & materials
- Roof finishes, facade colors and key structures.
- Landscape & context
- Greenery, roads, water, parking and surroundings.
- Preferred angle
- Viewpoint, atmosphere and presentation goal.
Elevations / SectionsFaçade drawings and cross-sections brought to life visually, bridging technical documentation and presentation. DetailsClose
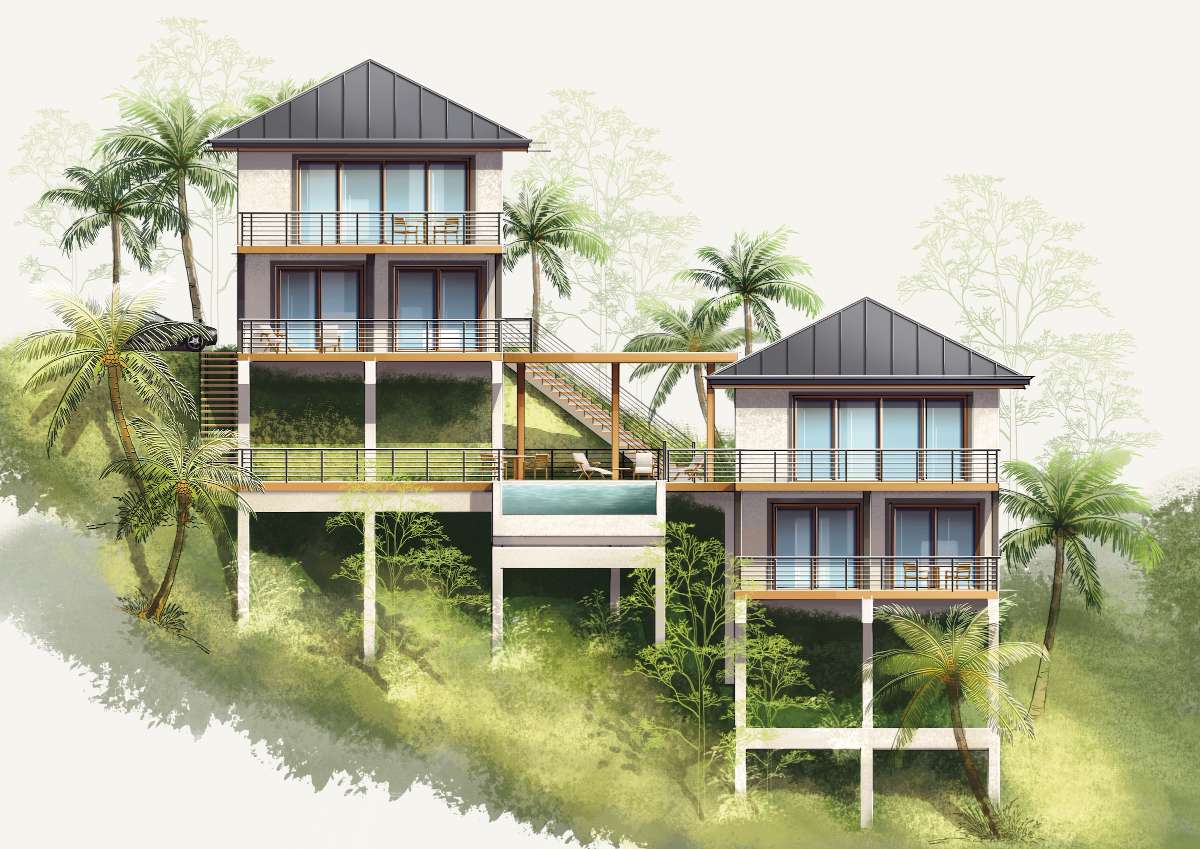
- Base drawings
- Elevations or sections to be illustrated.
- Material references
- Facade finishes, glazing, framing and key details.
- Visual direction
- Color palette, line style and reference images.
- Context
- Adjacent elements and how the drawing will be presented.
Simple.
Transparent.
Step by step.
Every project follows the same clear path — from first message to final file. All work begins after full payment, with a typical turnaround of 1–2 business days per visualization. Rush delivery available at +50%.
Selected projects
Work shown by project. Open any one to see the full set of visuals.
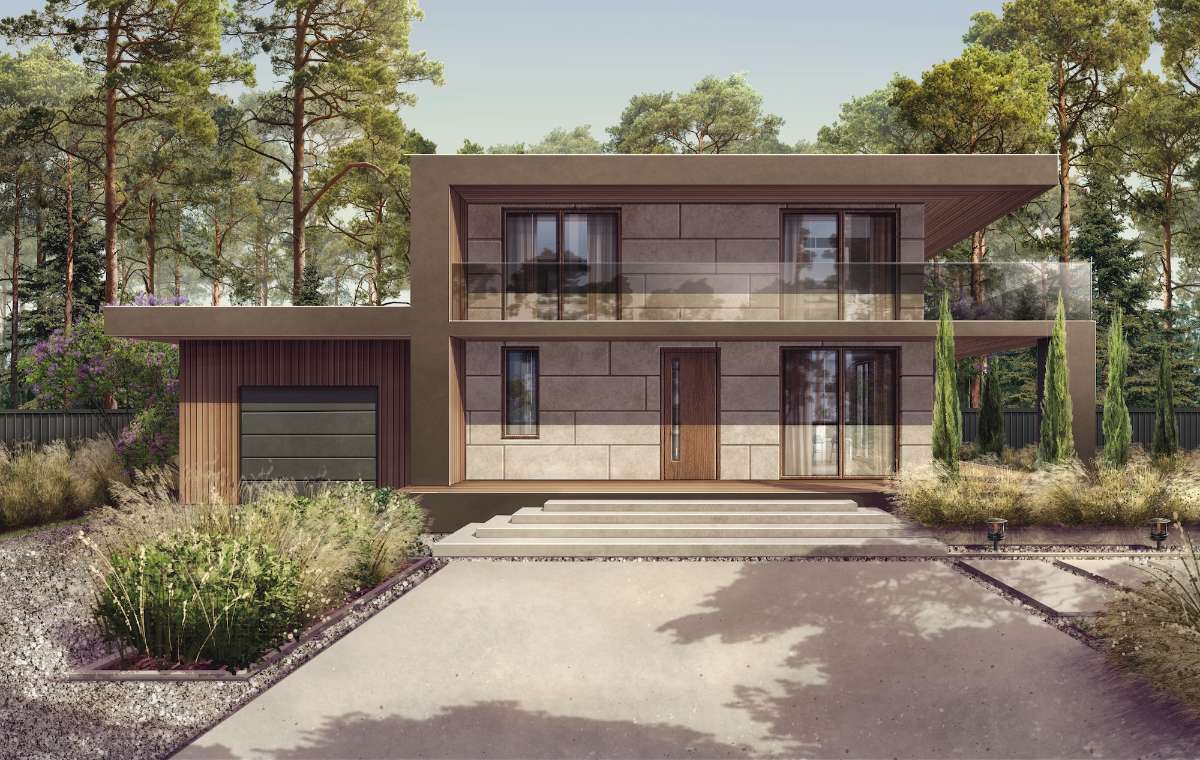 Project 01
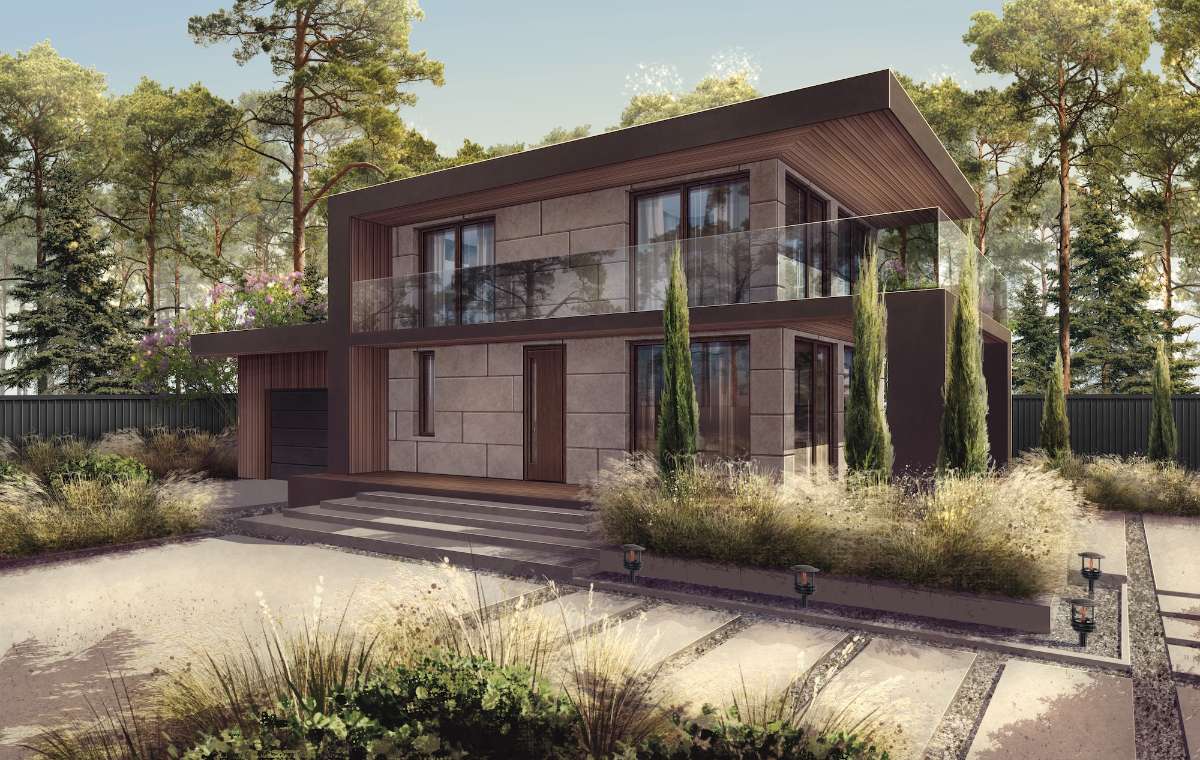
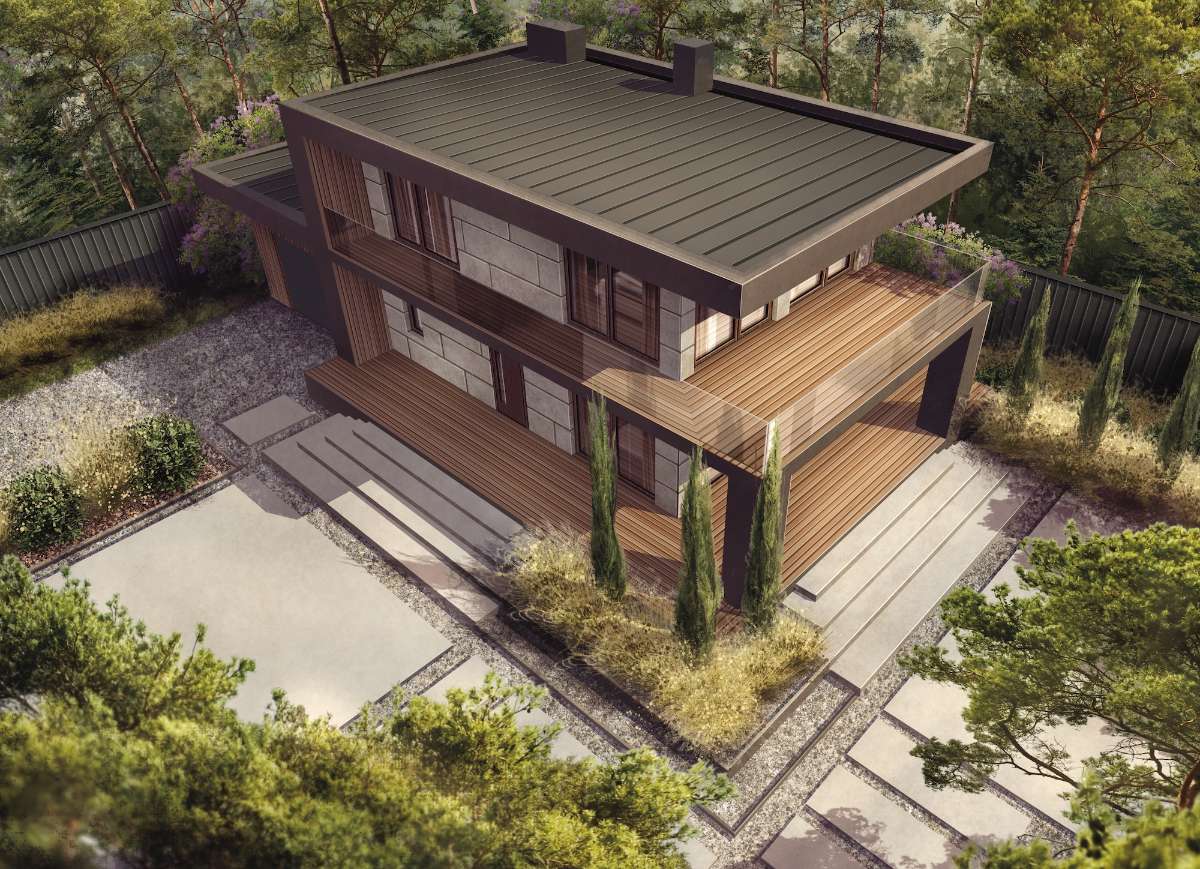
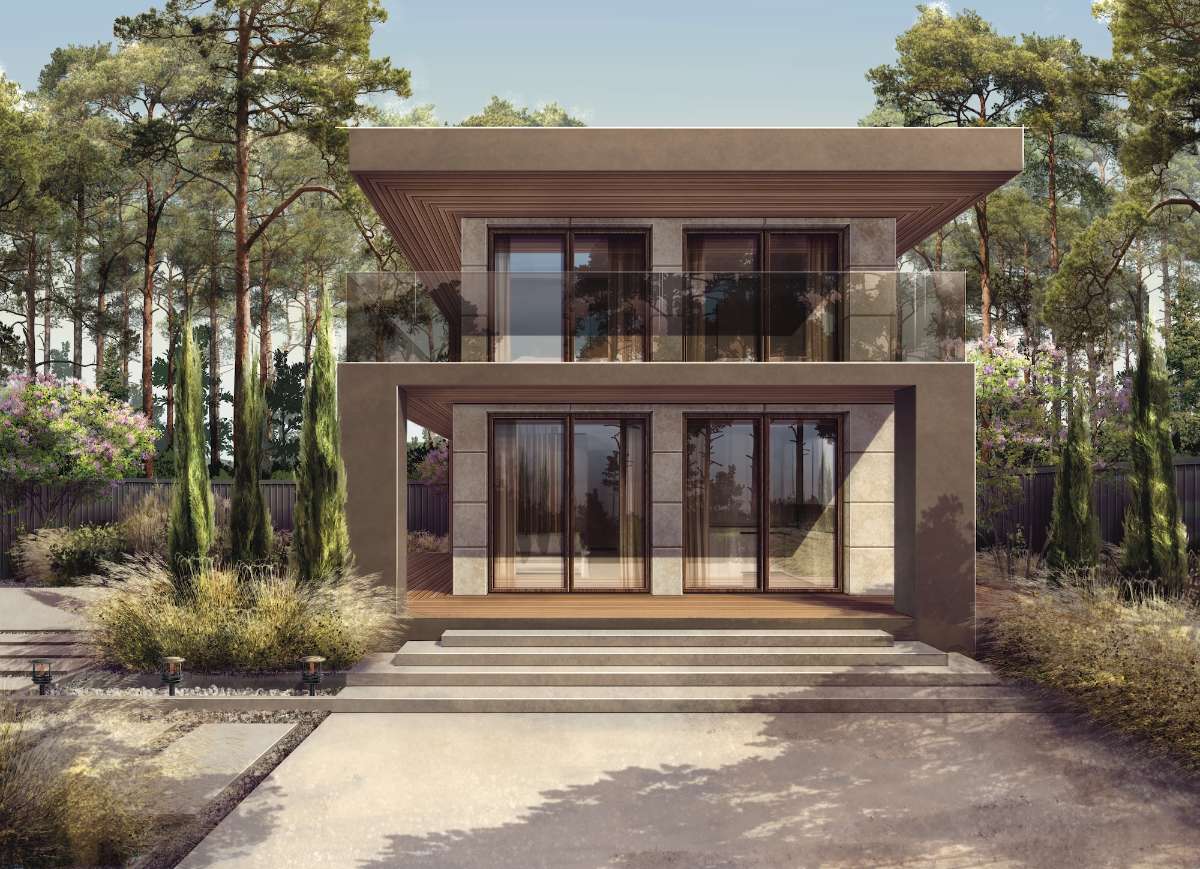
Forest House
A two-storey family villa set among pines. Four exterior angles and illustrated floor plans — a full visual set used to finalise materials before construction.
ViewClose
Project 01
Forest House
A two-storey family villa set among pines. Four exterior angles and illustrated floor plans — a full visual set used to finalise materials before construction.
ViewClose
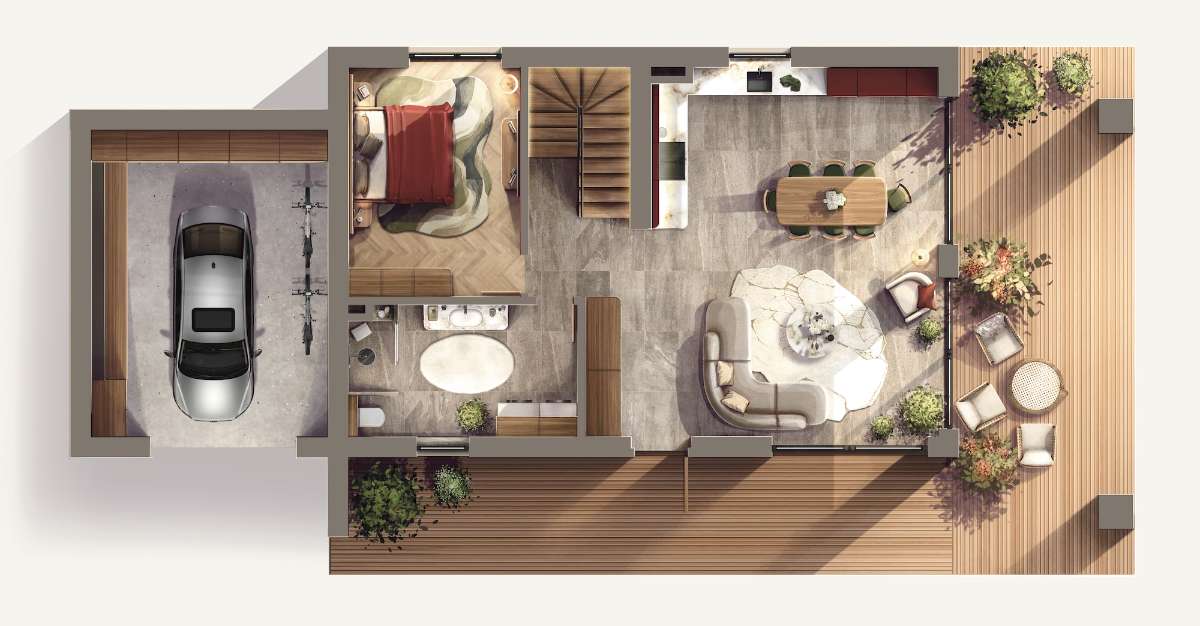
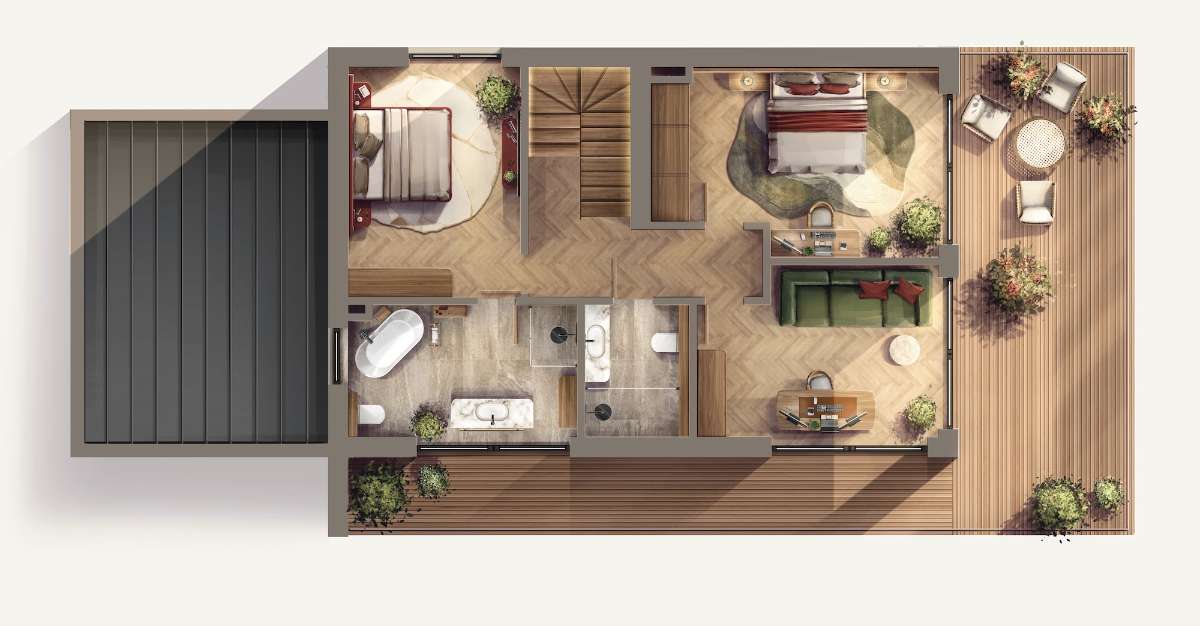
 Project 02
Private House near Kyiv
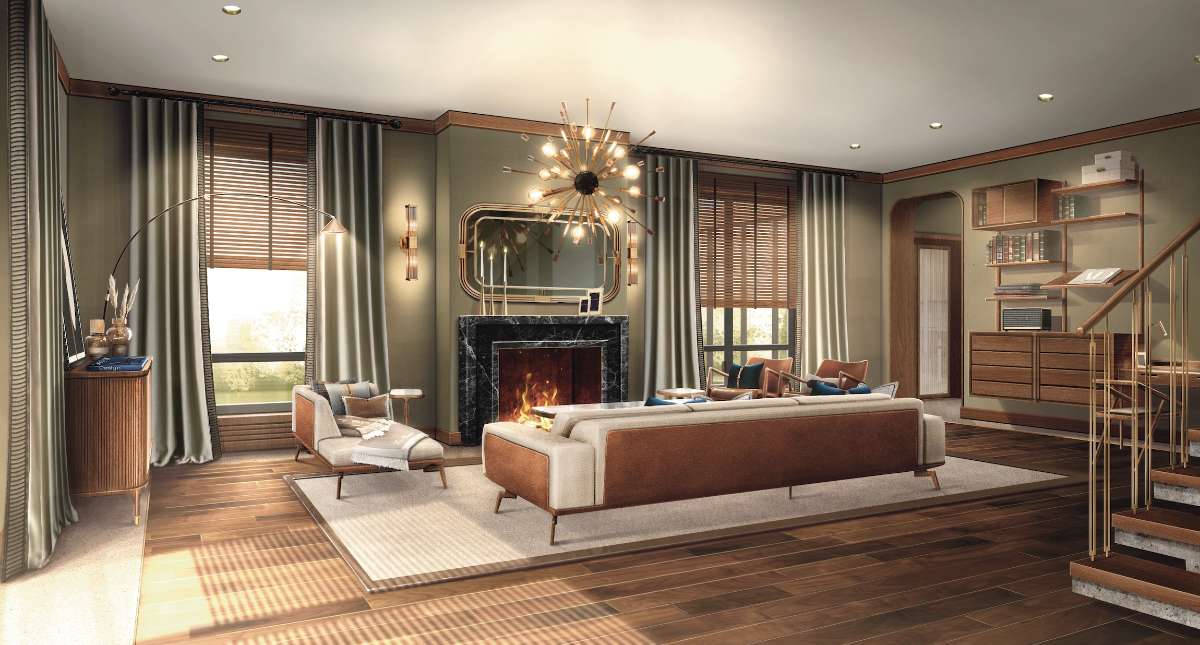
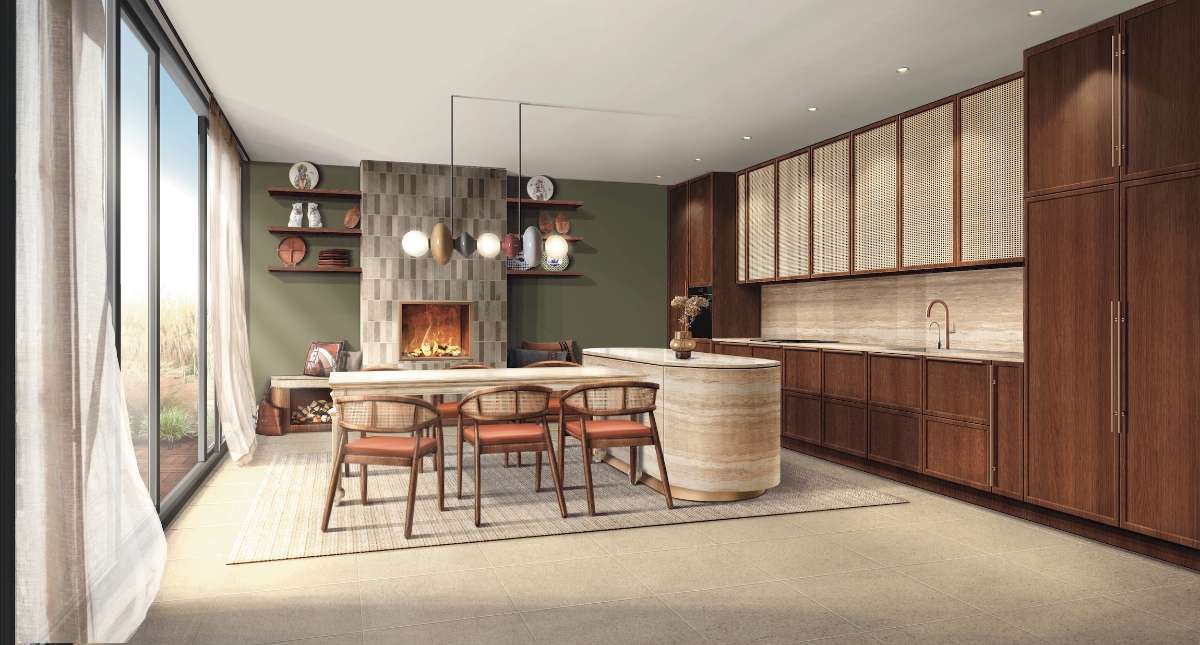
Interiors for a private house outside Kyiv — a warm, refined living room and kitchen-dining in olive, walnut and brass, hand-shaded to convey mood, materials and evening light.
ViewClose
Project 02
Private House near Kyiv
Interiors for a private house outside Kyiv — a warm, refined living room and kitchen-dining in olive, walnut and brass, hand-shaded to convey mood, materials and evening light.
ViewClose
 Project 03
Xexén & Xakáh
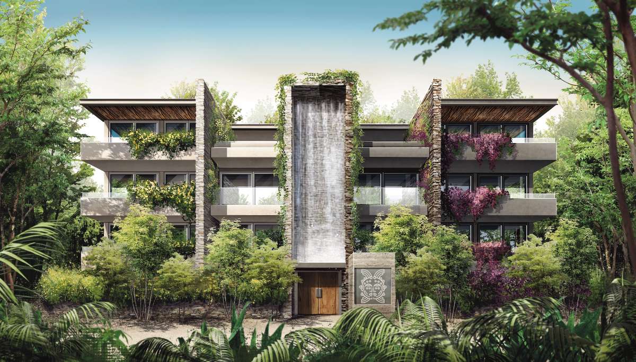
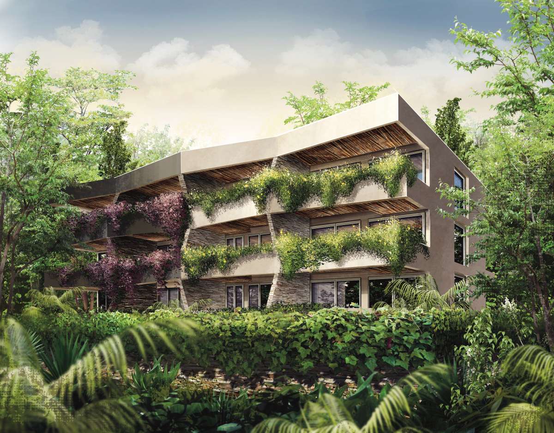
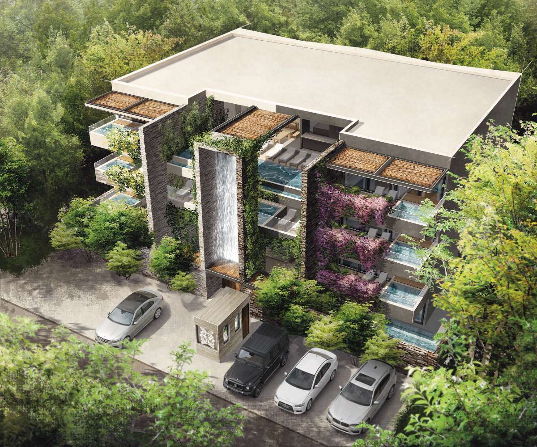
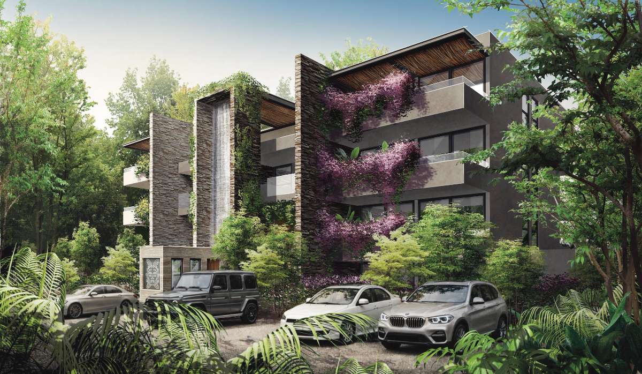
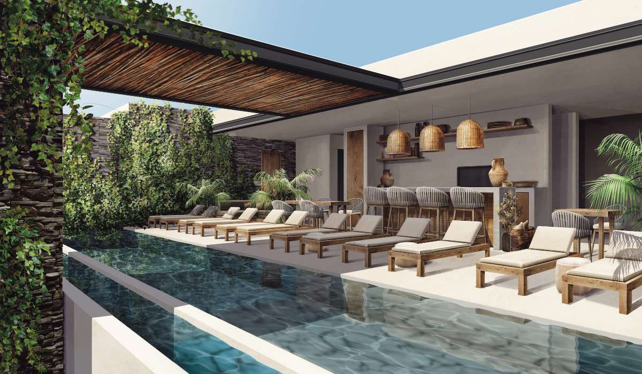
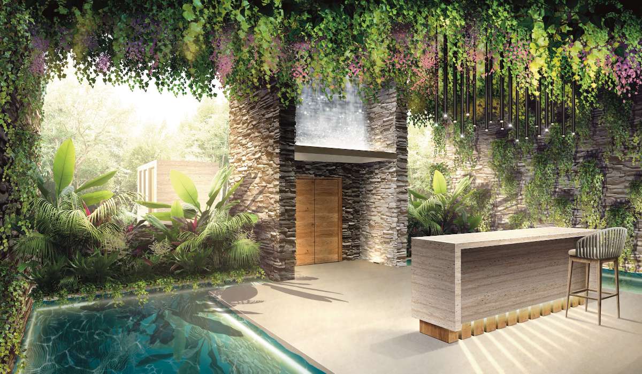
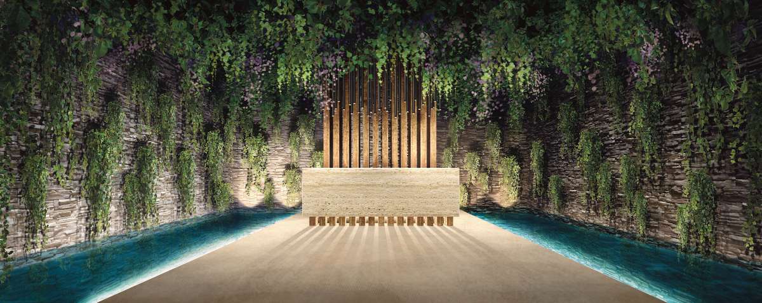
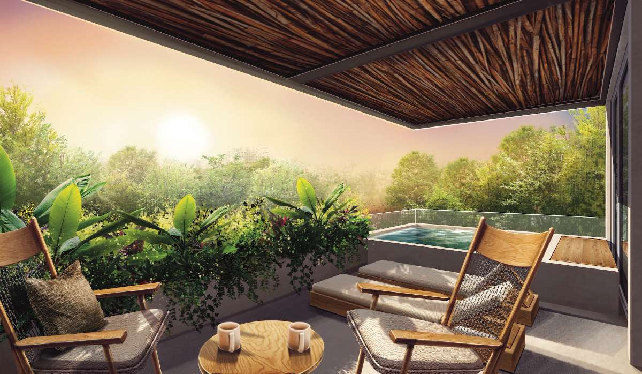
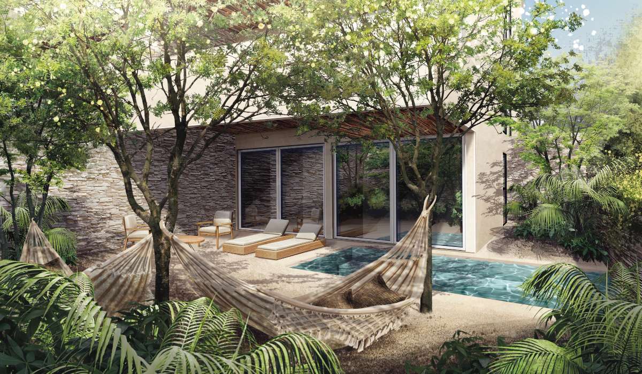
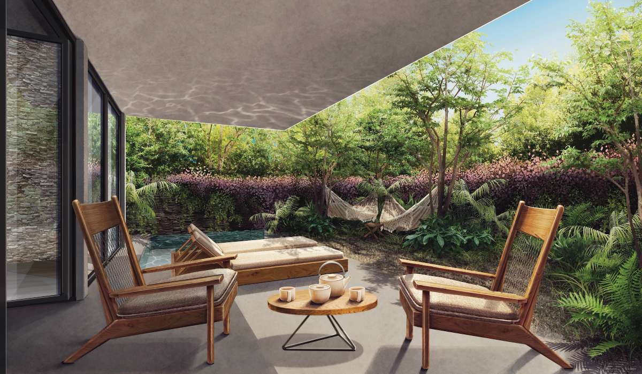
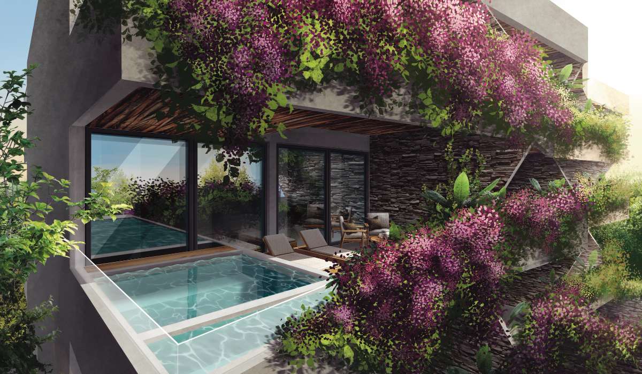
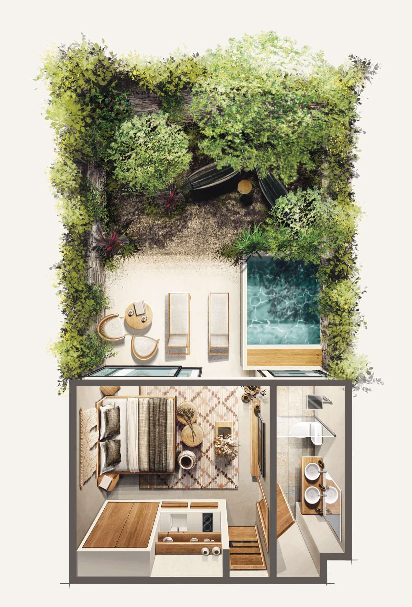
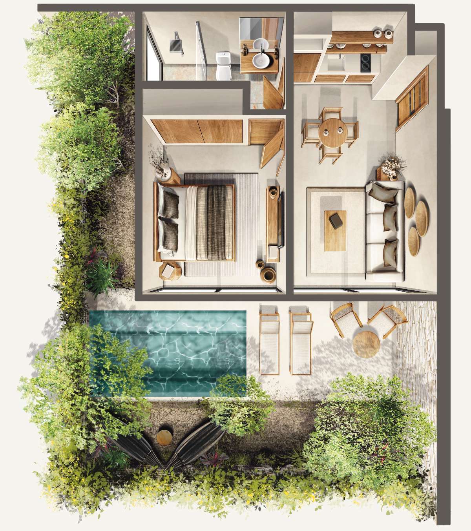
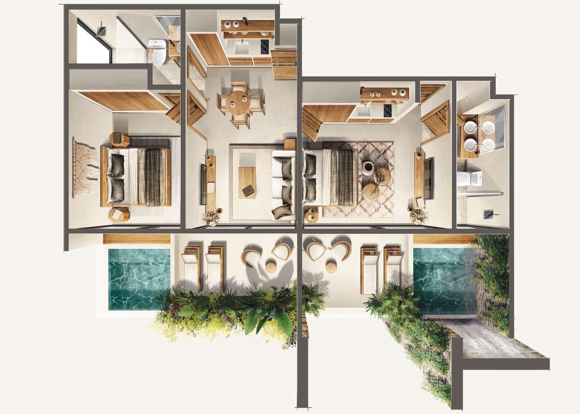
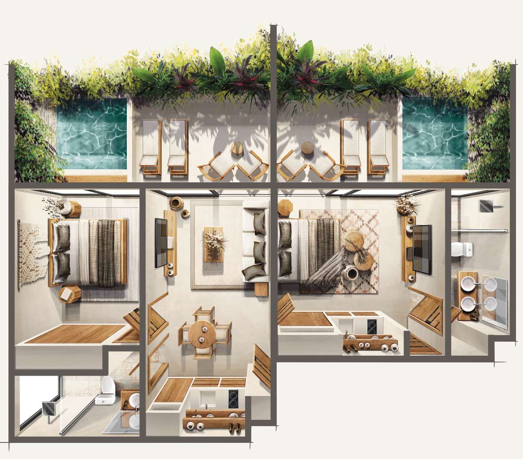
A private residential development of luxury apartments in La Veleta, Tulum — two biophilic buildings where jungle, stone and water meet contemporary living. A full visual set spanning facades, amenities, private-pool terraces and illustrated unit plans.
ViewClose
Project 03
Xexén & Xakáh
A private residential development of luxury apartments in La Veleta, Tulum — two biophilic buildings where jungle, stone and water meet contemporary living. A full visual set spanning facades, amenities, private-pool terraces and illustrated unit plans.
ViewClose
 Project 04
International School of Monaco
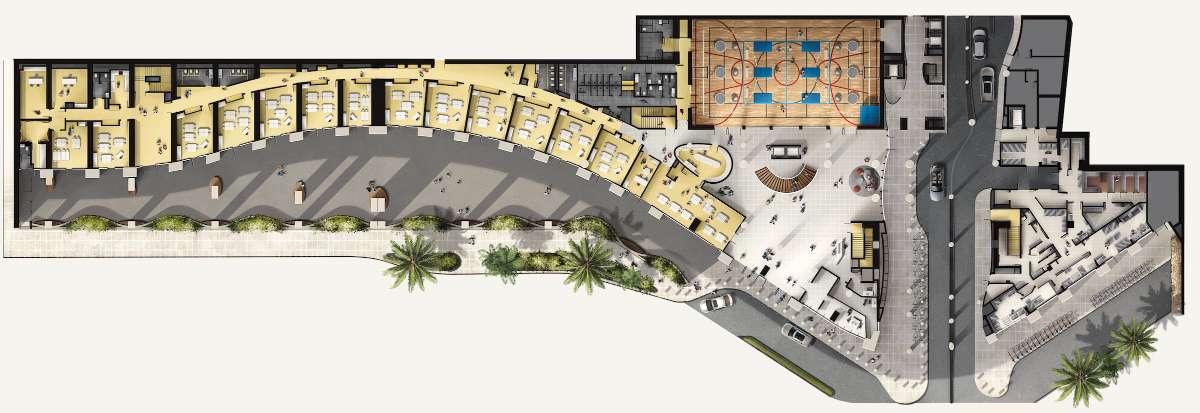
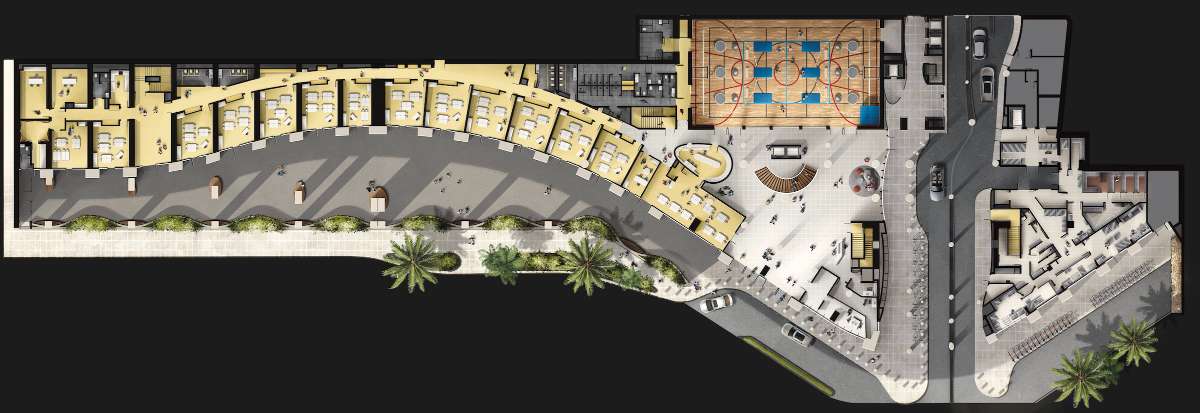
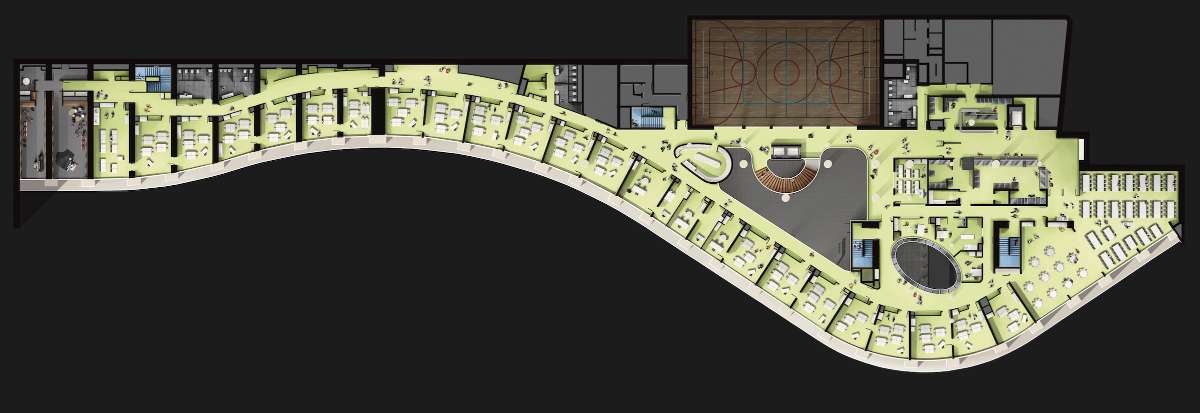
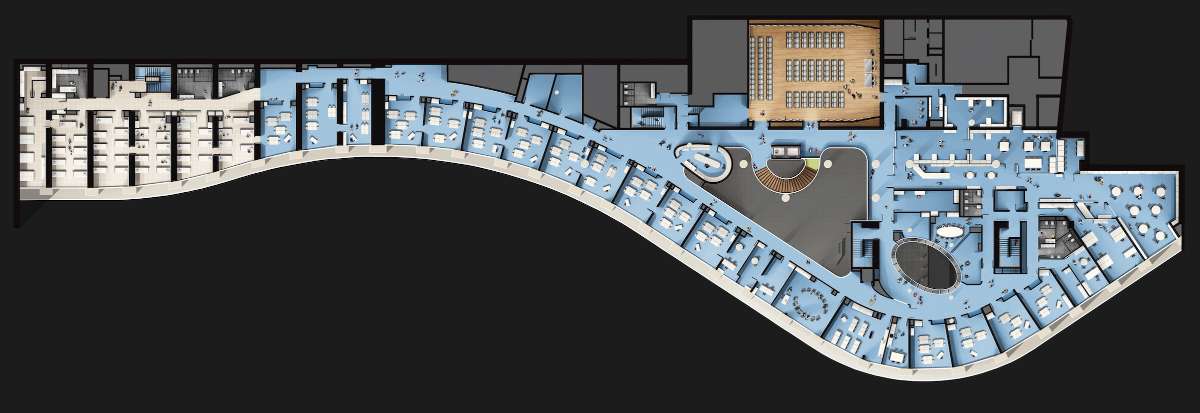
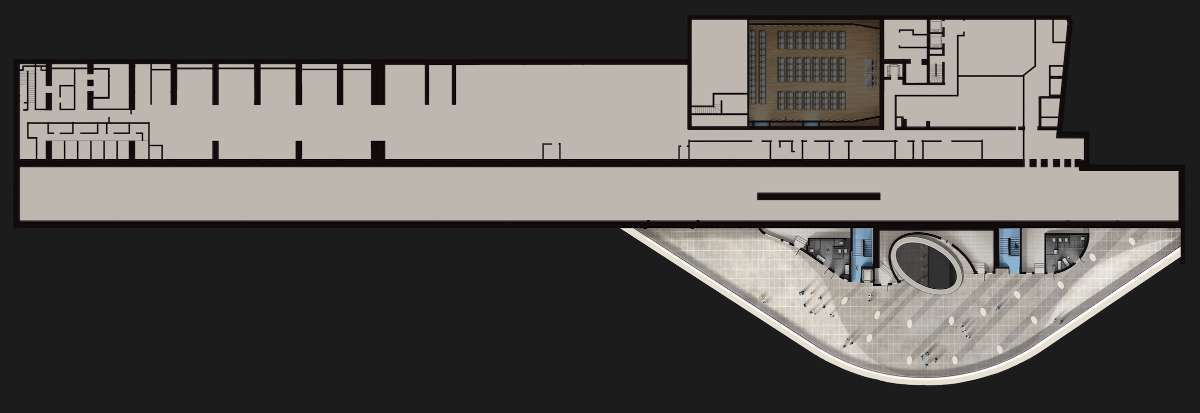
Illustrated level plans for the International School of Monaco — the sweeping, curved building read floor by floor and colour-coded to reveal classrooms, library, sports hall and shared spaces across ground and upper levels.
ViewClose
Project 04
International School of Monaco
Illustrated level plans for the International School of Monaco — the sweeping, curved building read floor by floor and colour-coded to reveal classrooms, library, sports hall and shared spaces across ground and upper levels.
ViewClose
 Project 05
Tropical Villa
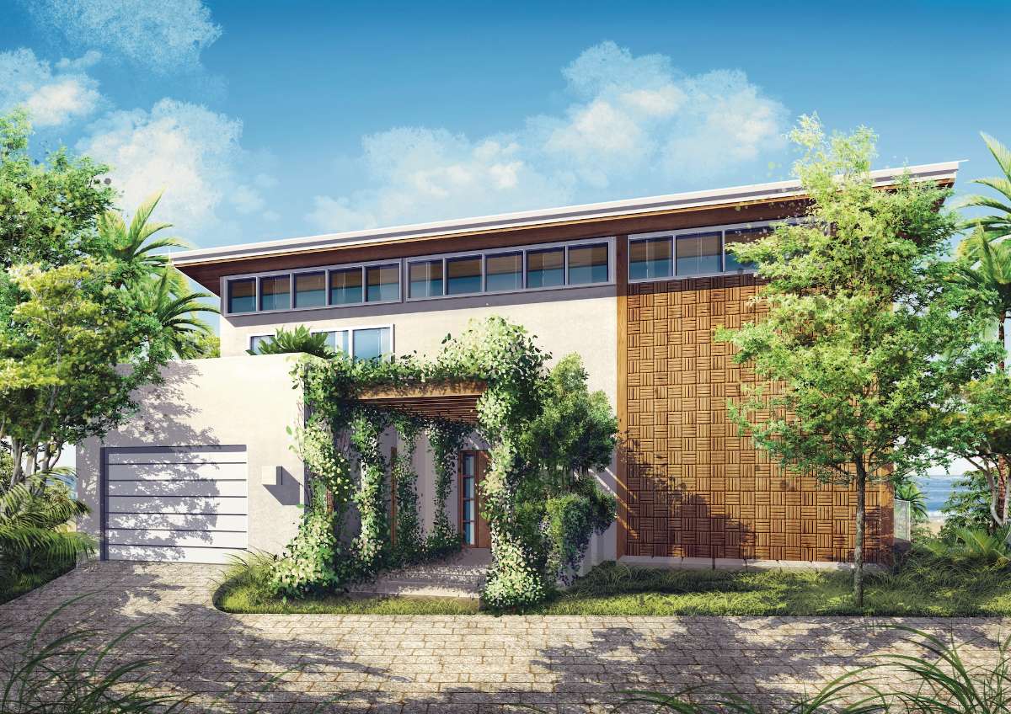
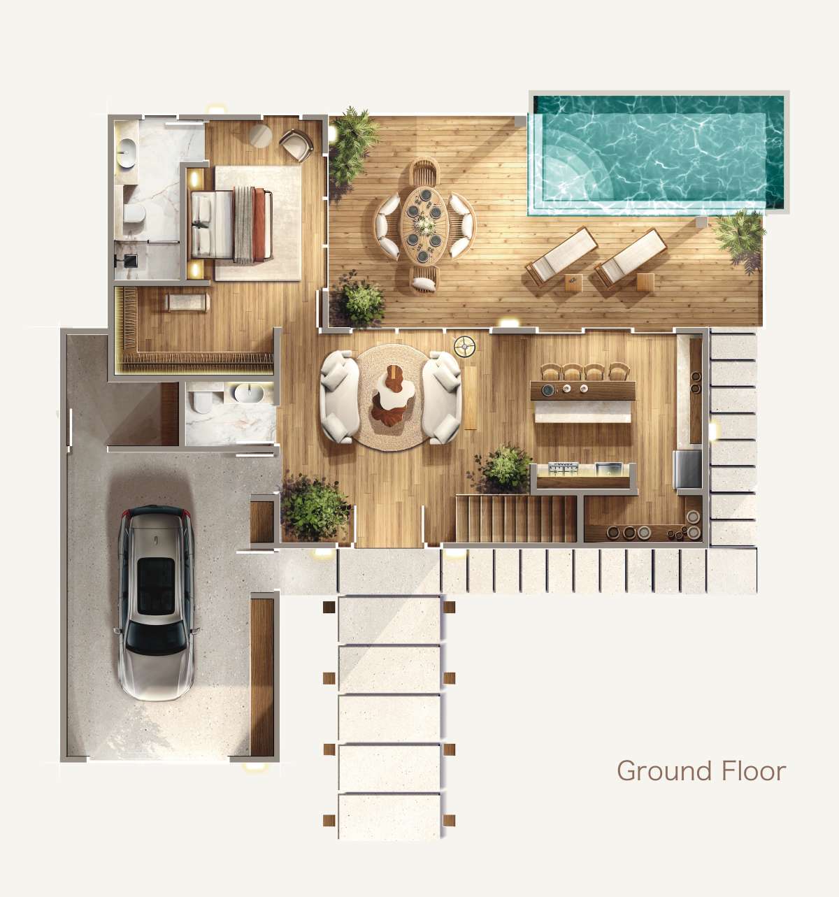
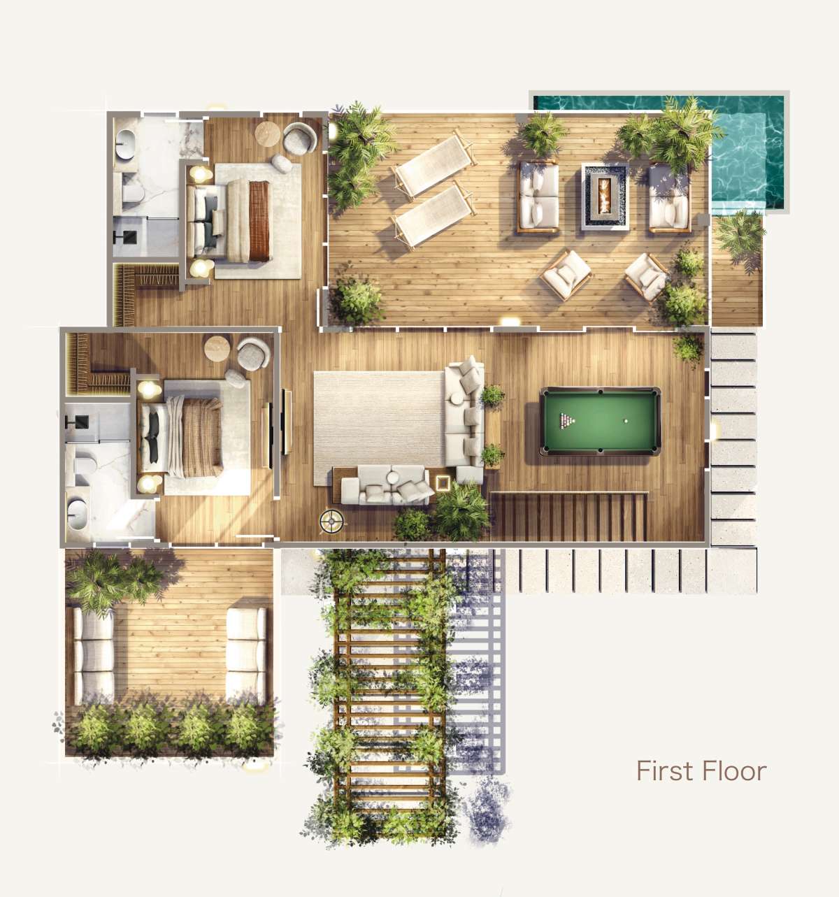
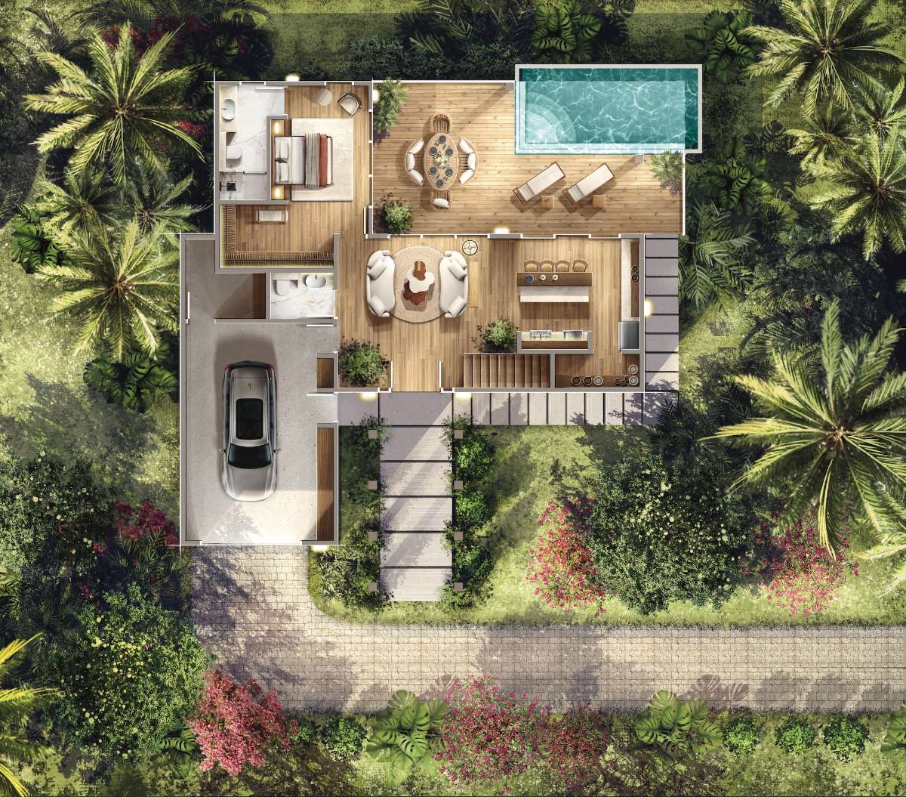
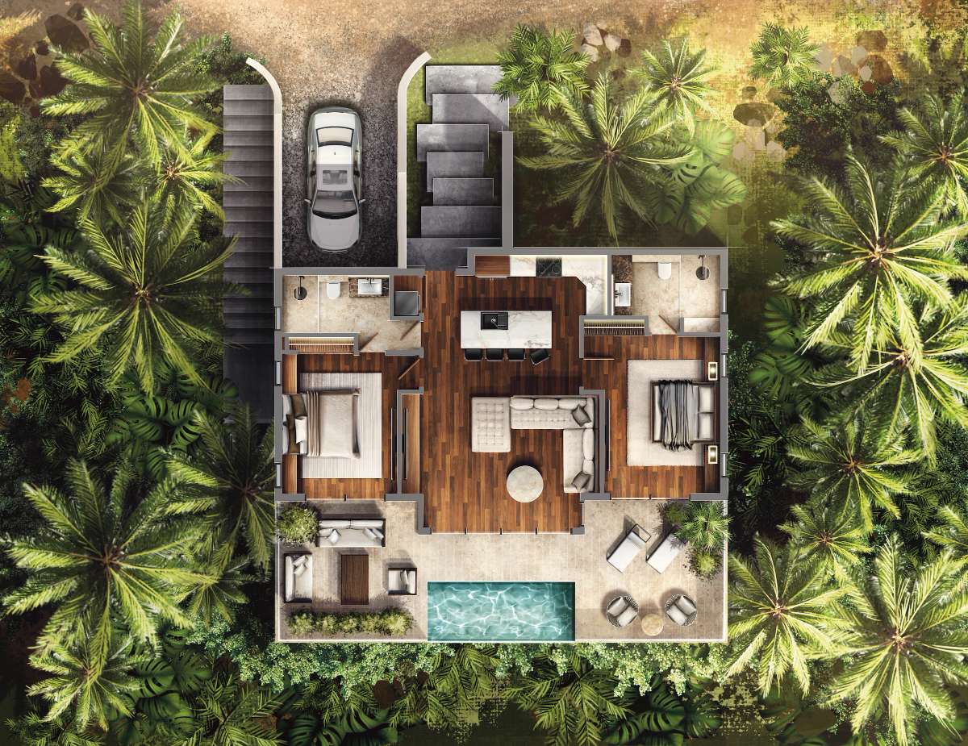
A private villa in Honduras — a contemporary tropical house in stucco and timber screening, set in dense palm gardens with a pool deck. Exterior view paired with illustrated floor plans and a landscaped site plan.
ViewClose
Project 05
Tropical Villa
A private villa in Honduras — a contemporary tropical house in stucco and timber screening, set in dense palm gardens with a pool deck. Exterior view paired with illustrated floor plans and a landscaped site plan.
ViewClose
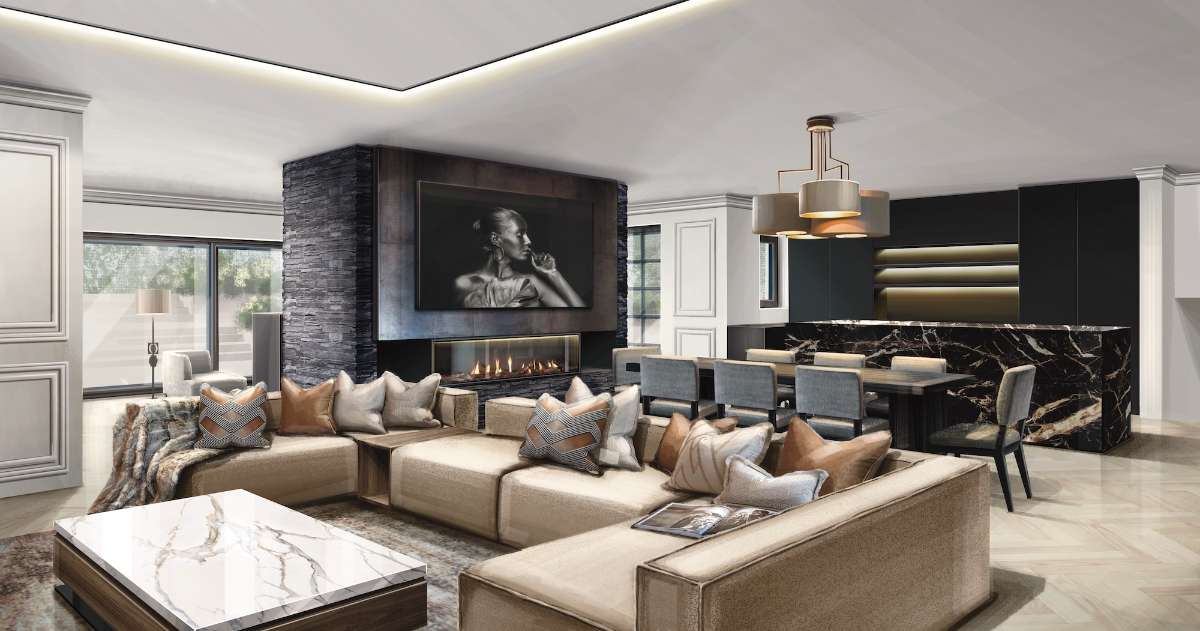 Project 06
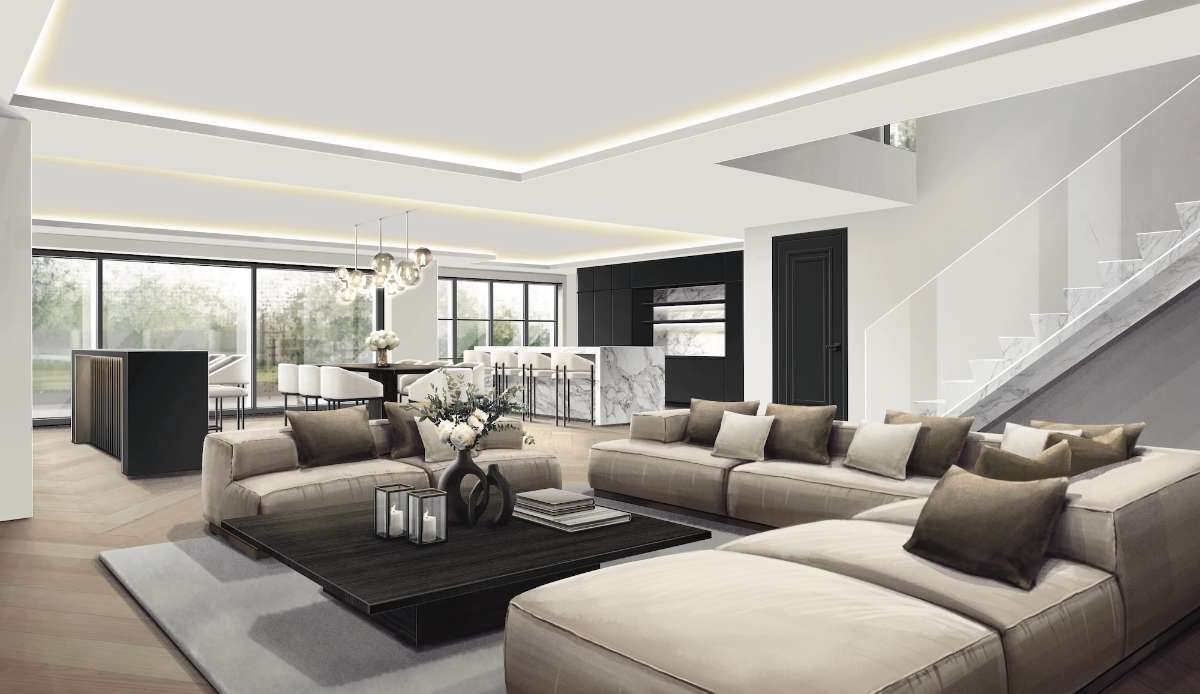
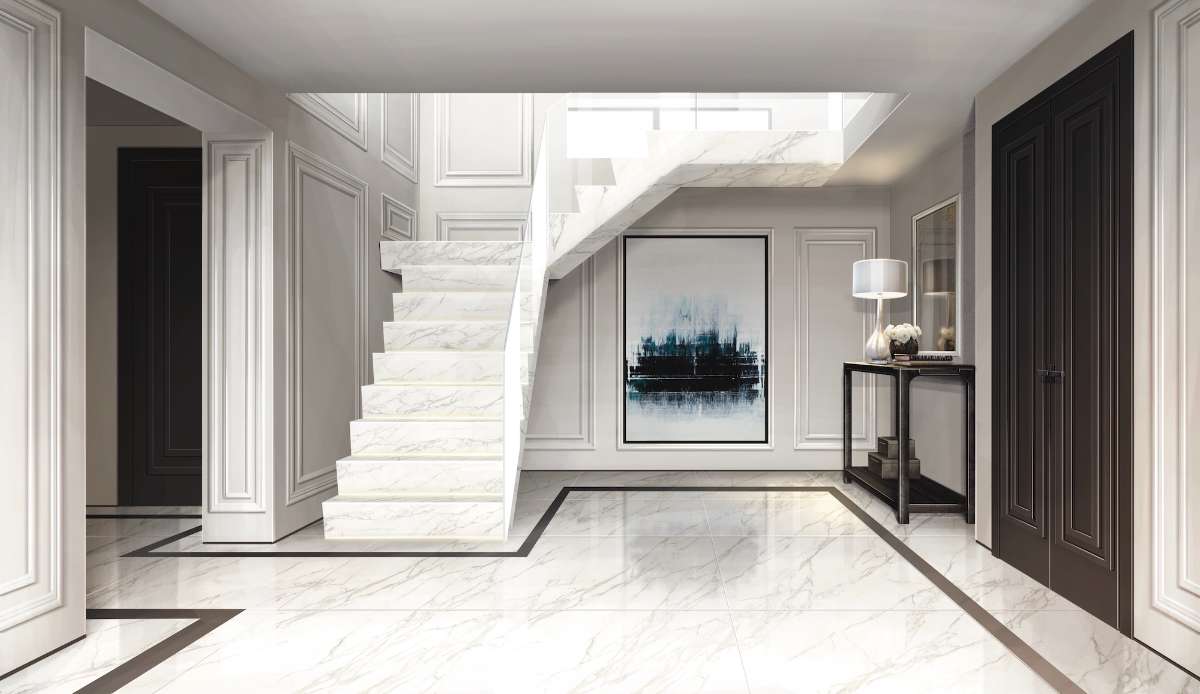
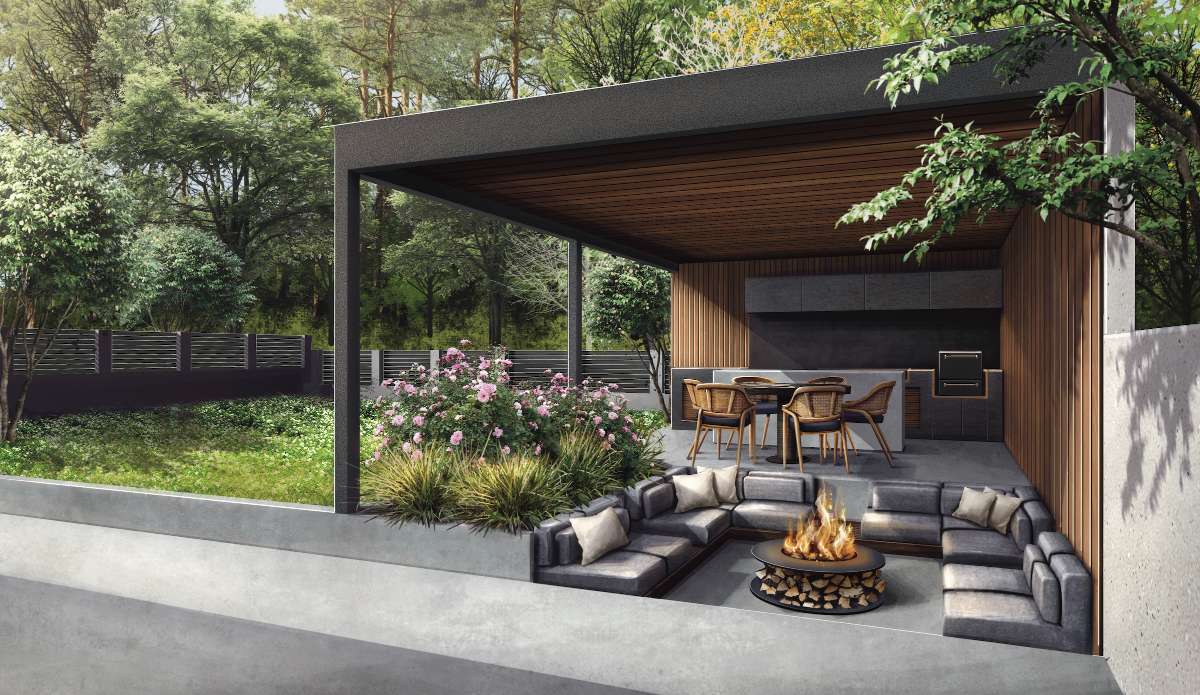
Woodland Residence
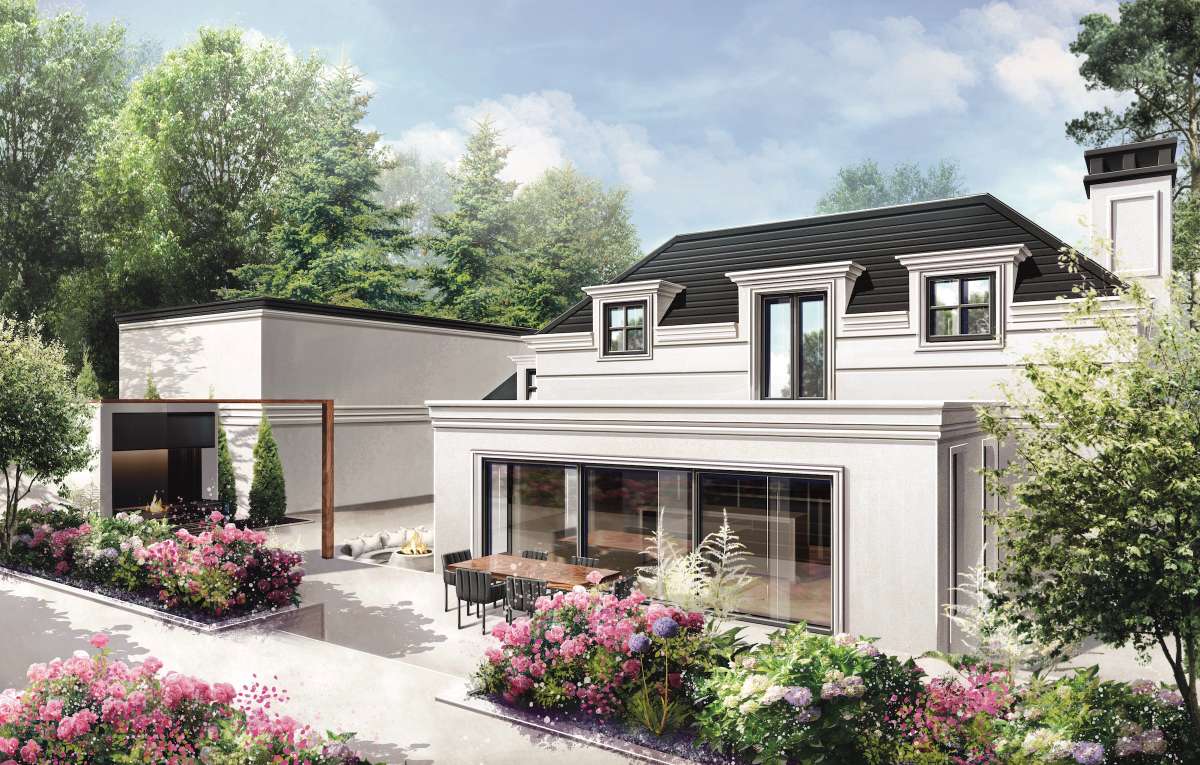
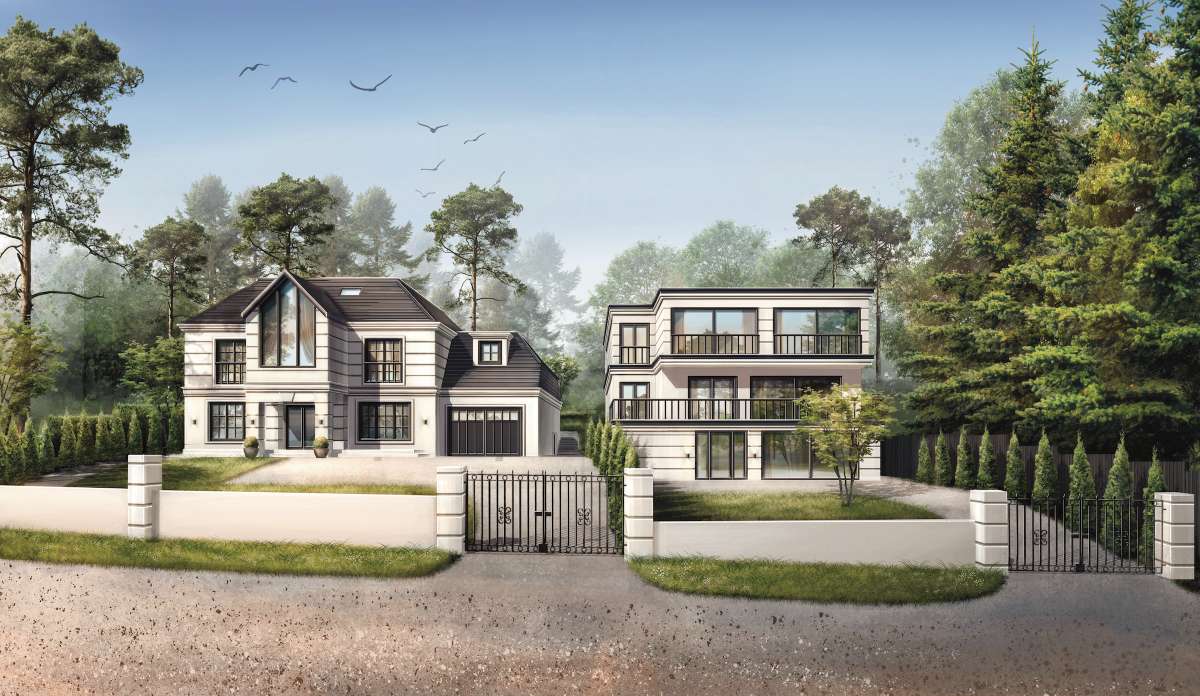
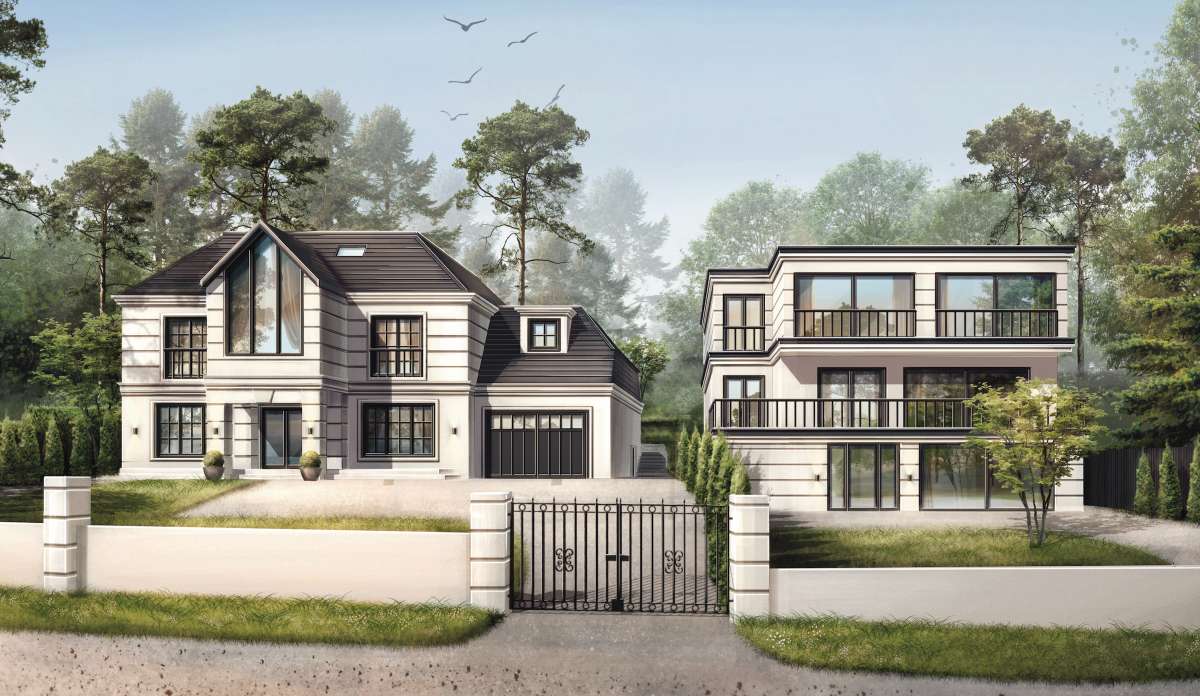
A private residence set in woodland near London — interiors in a refined palette of marble, warm neutrals and dark joinery, extended outdoors to landscaped terraces, an entertaining pavilion and classically-styled facades.
ViewClose
Project 06
Woodland Residence
A private residence set in woodland near London — interiors in a refined palette of marble, warm neutrals and dark joinery, extended outdoors to landscaped terraces, an entertaining pavilion and classically-styled facades.
ViewClose
 Project 07
Luxury Car Vault
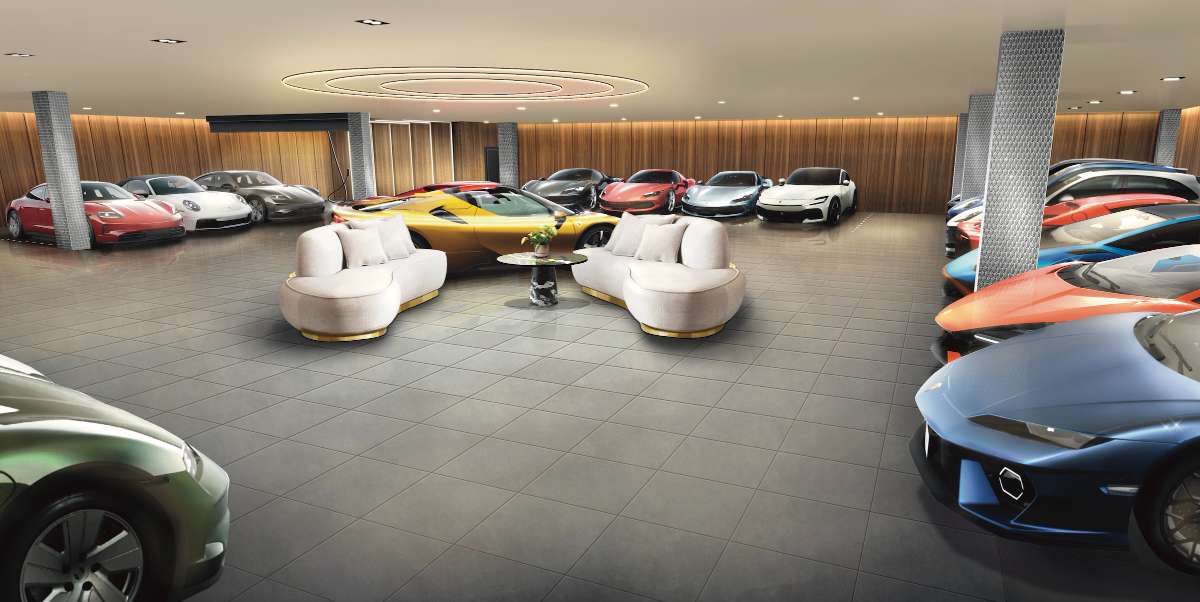
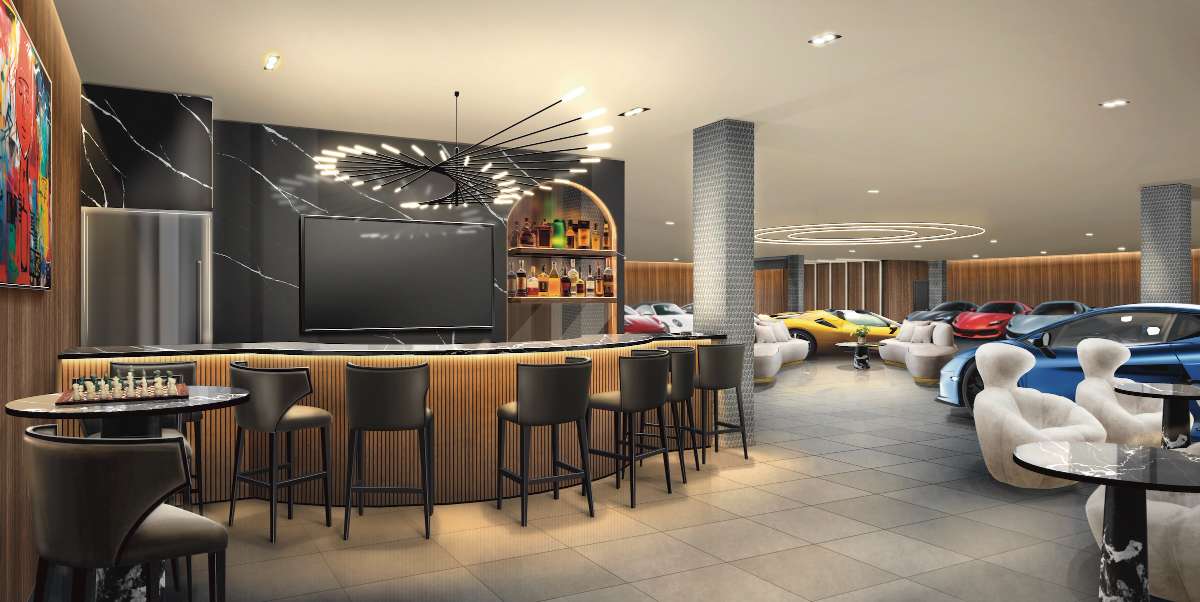
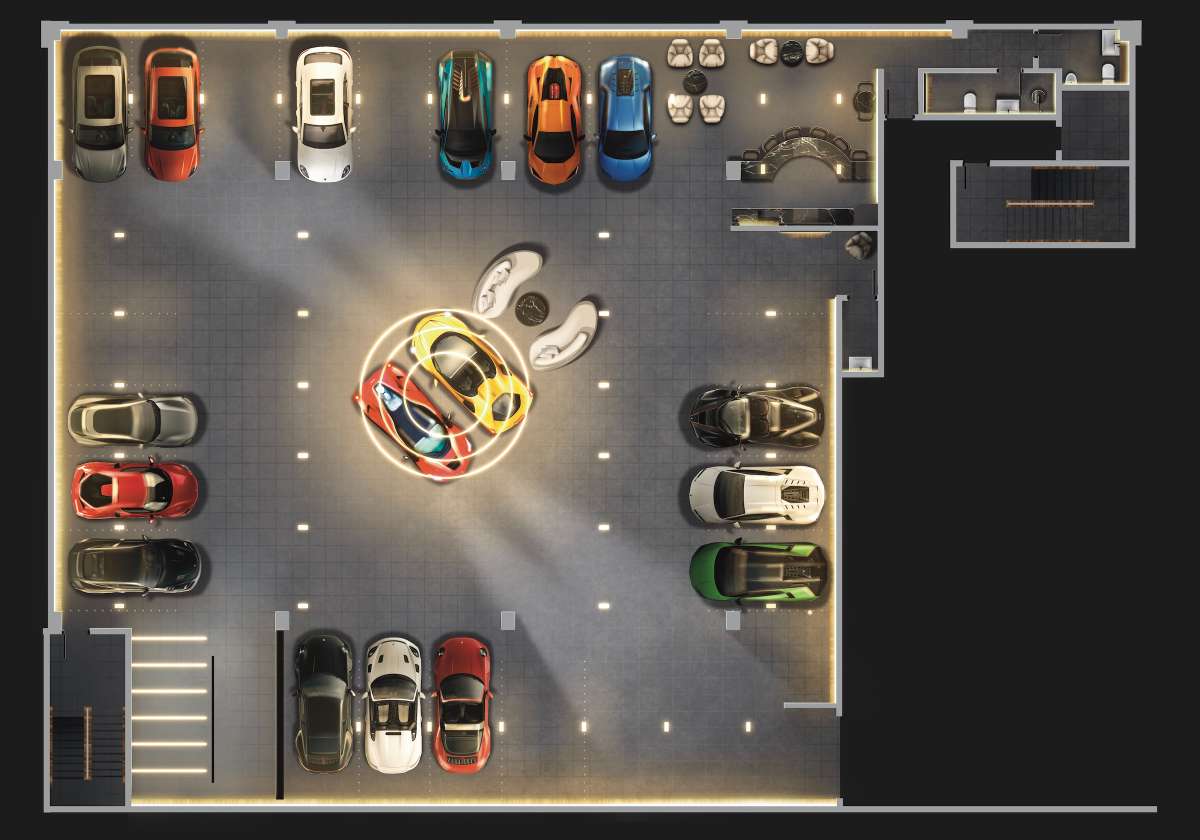
A private storage vault and lounge for a luxury car collection — a display floor for the fleet, a members’ bar and social space, with an illustrated plan of the whole level.
ViewClose
Project 07
Luxury Car Vault
A private storage vault and lounge for a luxury car collection — a display floor for the fleet, a members’ bar and social space, with an illustrated plan of the whole level.
ViewClose
 Project 08
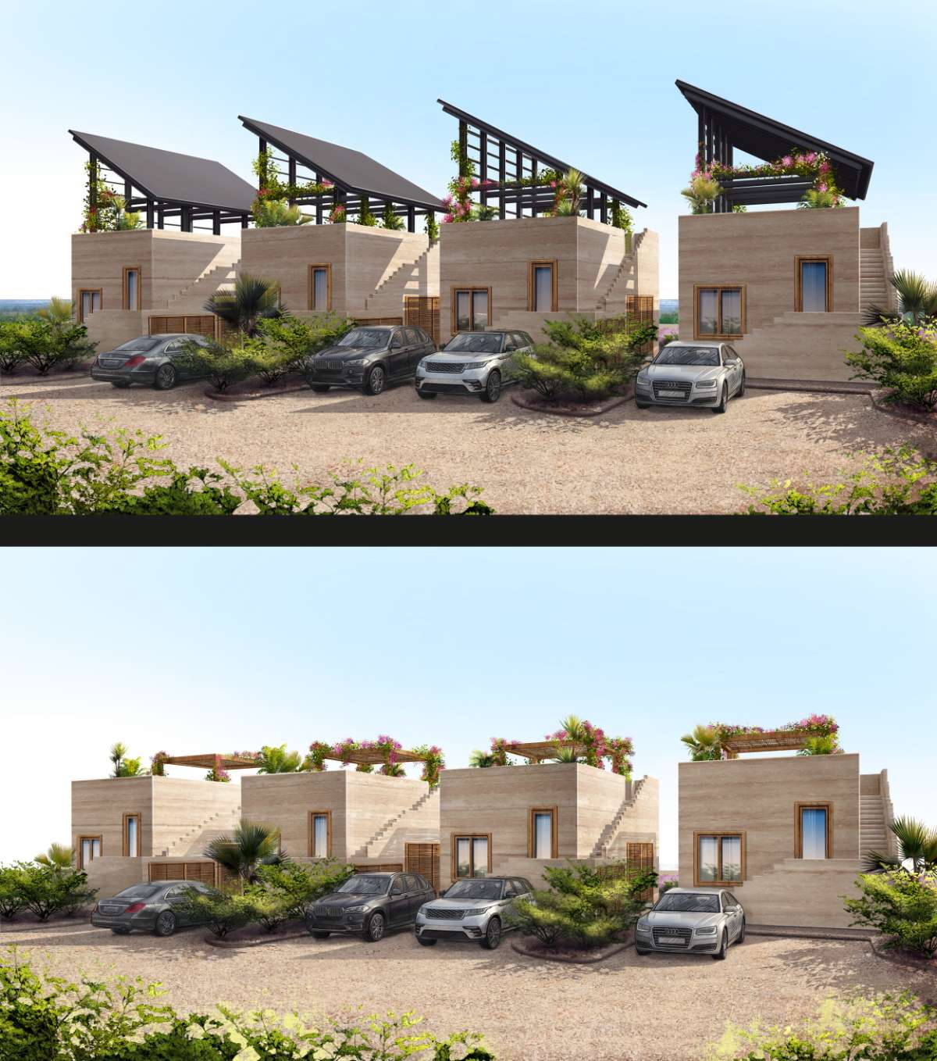
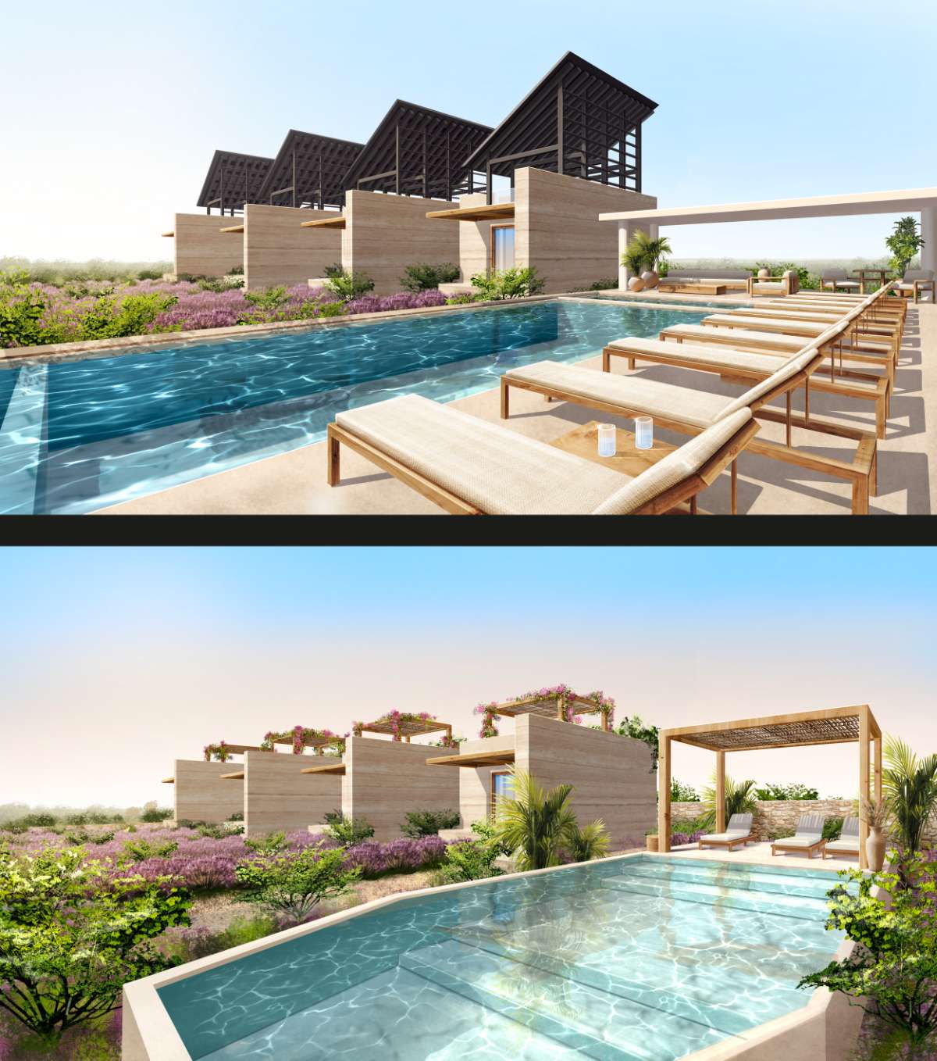
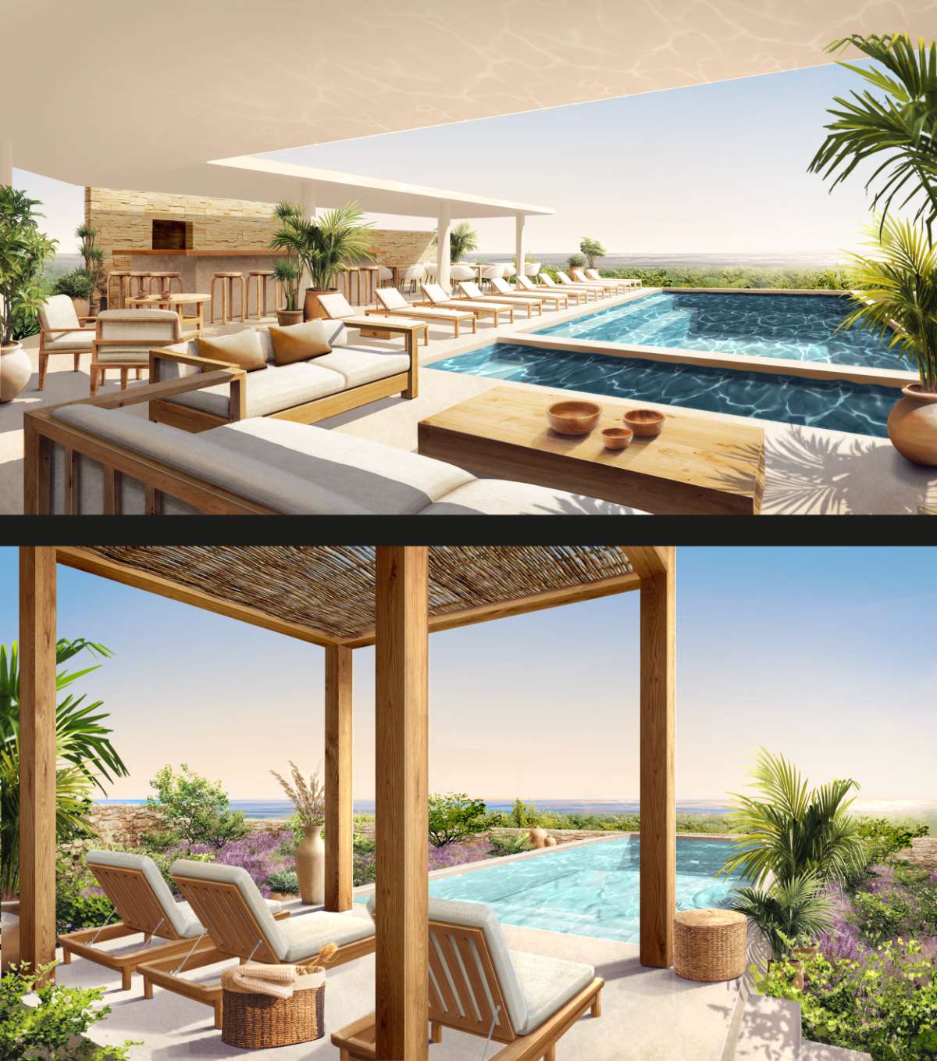
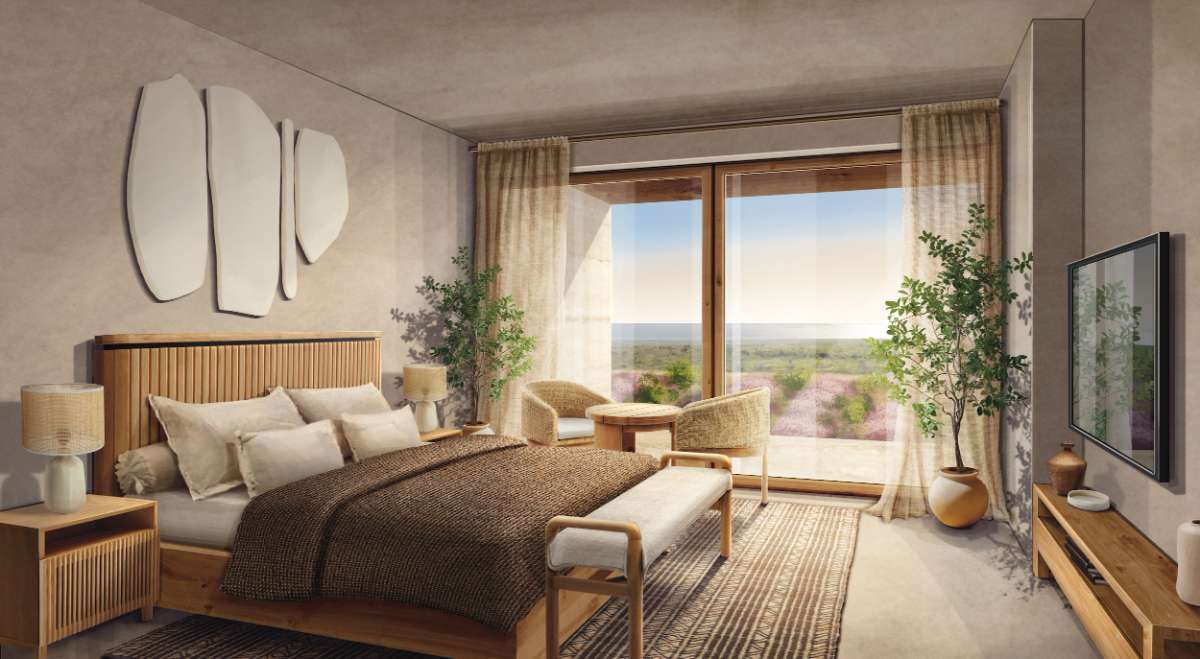
Las Lavandas
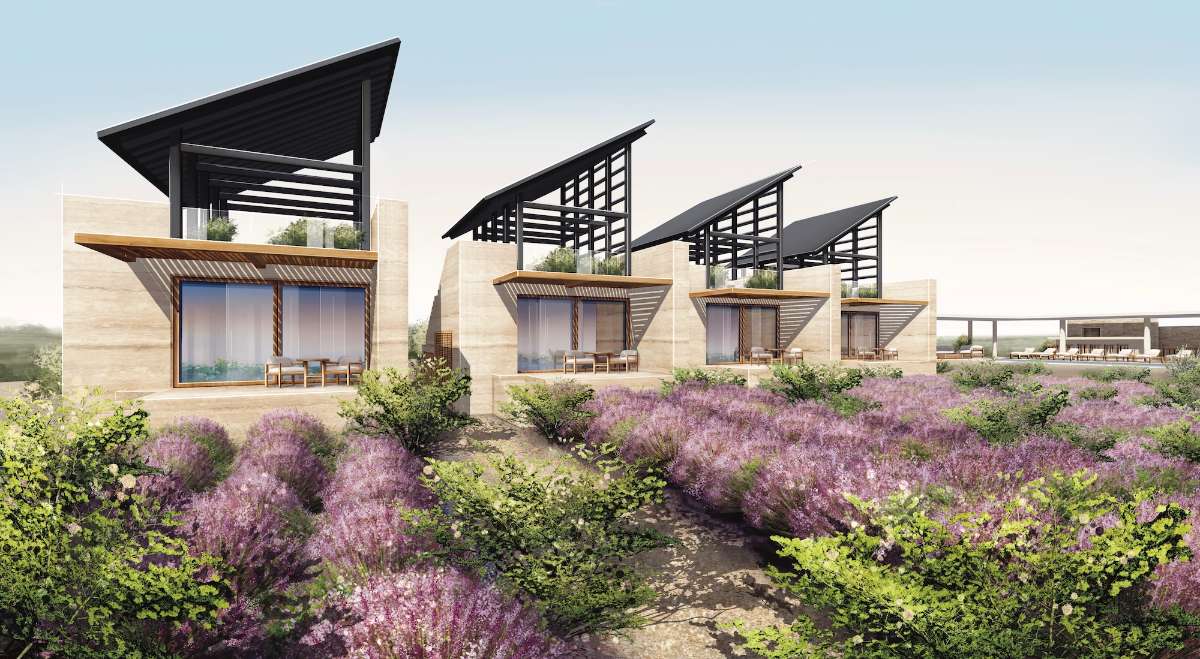
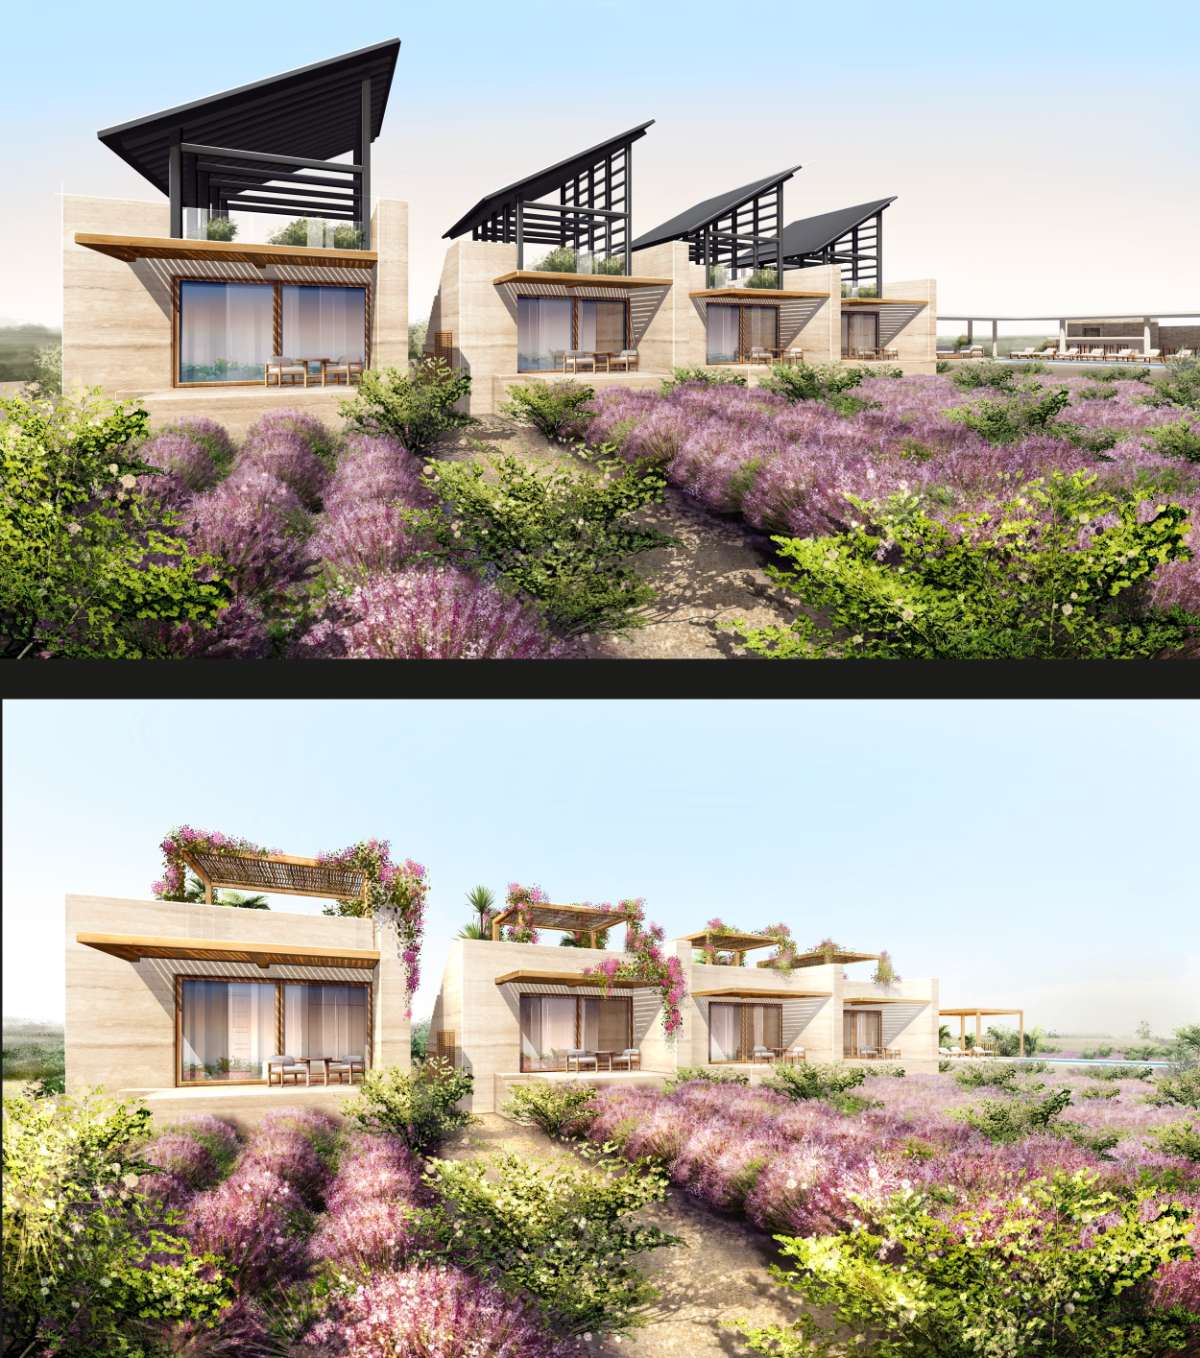
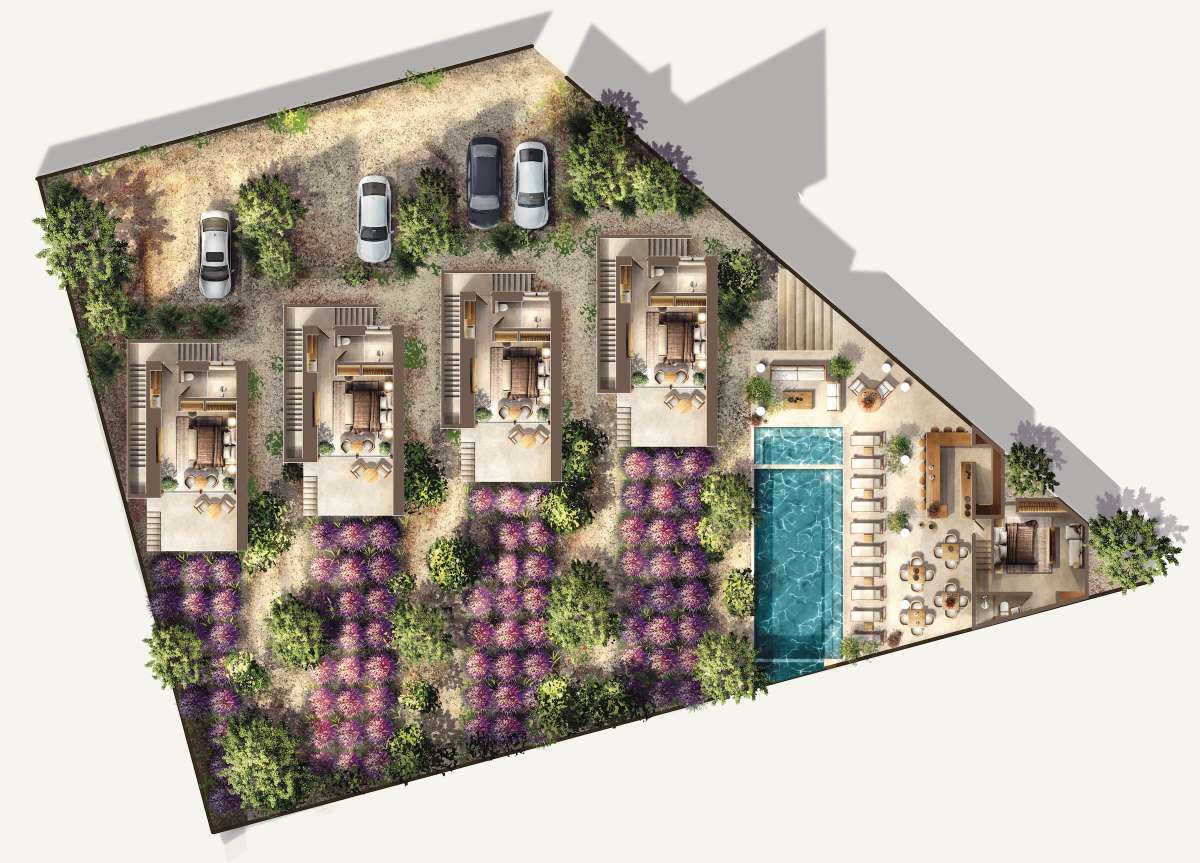
A boutique villa development set among lavender fields in Southern Baja — two architectural directions drawn for the client, from timber-pergola facades to sculptural steel canopies. Exteriors, interior and an illustrated site plan with floor plans.
ViewClose
Project 08
Las Lavandas
A boutique villa development set among lavender fields in Southern Baja — two architectural directions drawn for the client, from timber-pergola facades to sculptural steel canopies. Exteriors, interior and an illustrated site plan with floor plans.
ViewClose
 Hand-Crafted byPolina RekishHand-Crafted byPolina Rekish
 Hand-Crafted byPolina RekishHand-Crafted byPolina Rekish
 Hand-Crafted byPolina RekishHand-Crafted byPolina Rekish
 Hand-Crafted byPolina RekishHand-Crafted byPolina Rekish
 Project 09
Hillside Villa Community
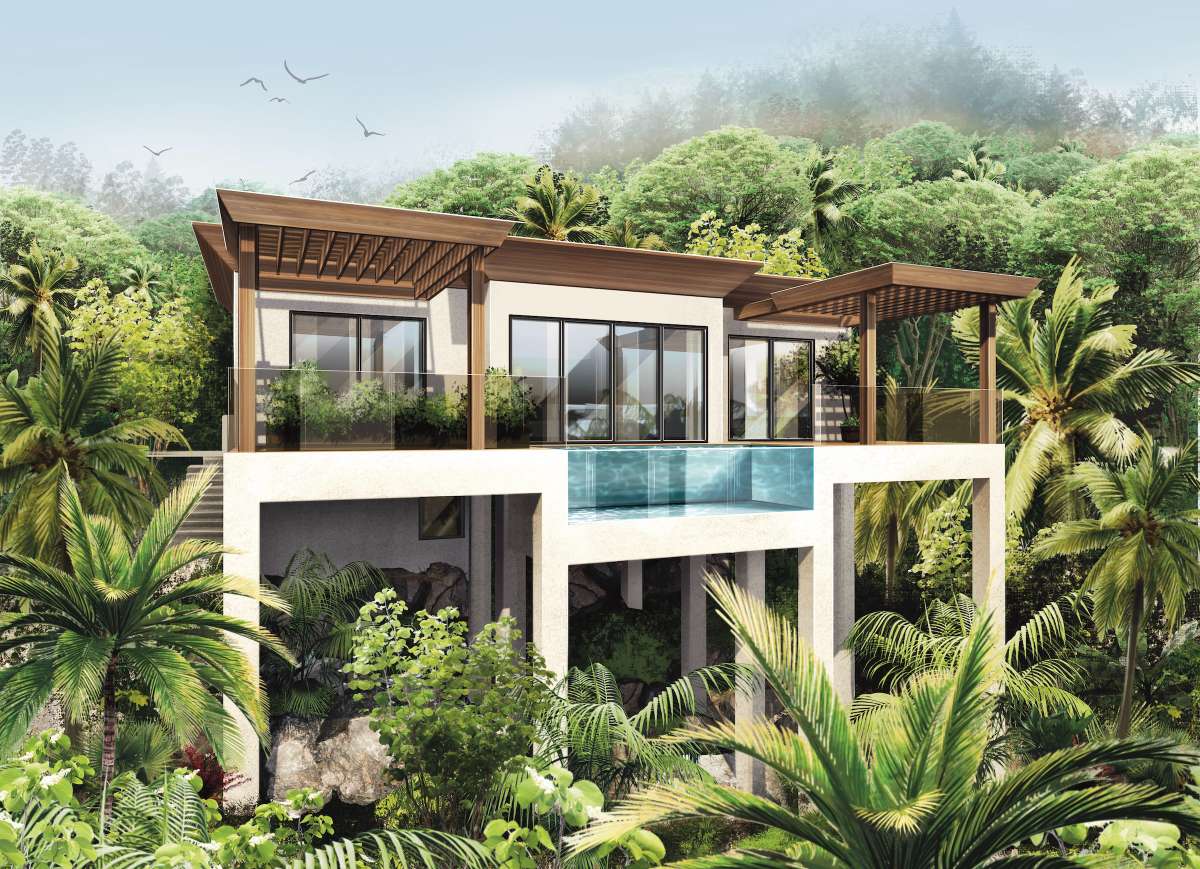
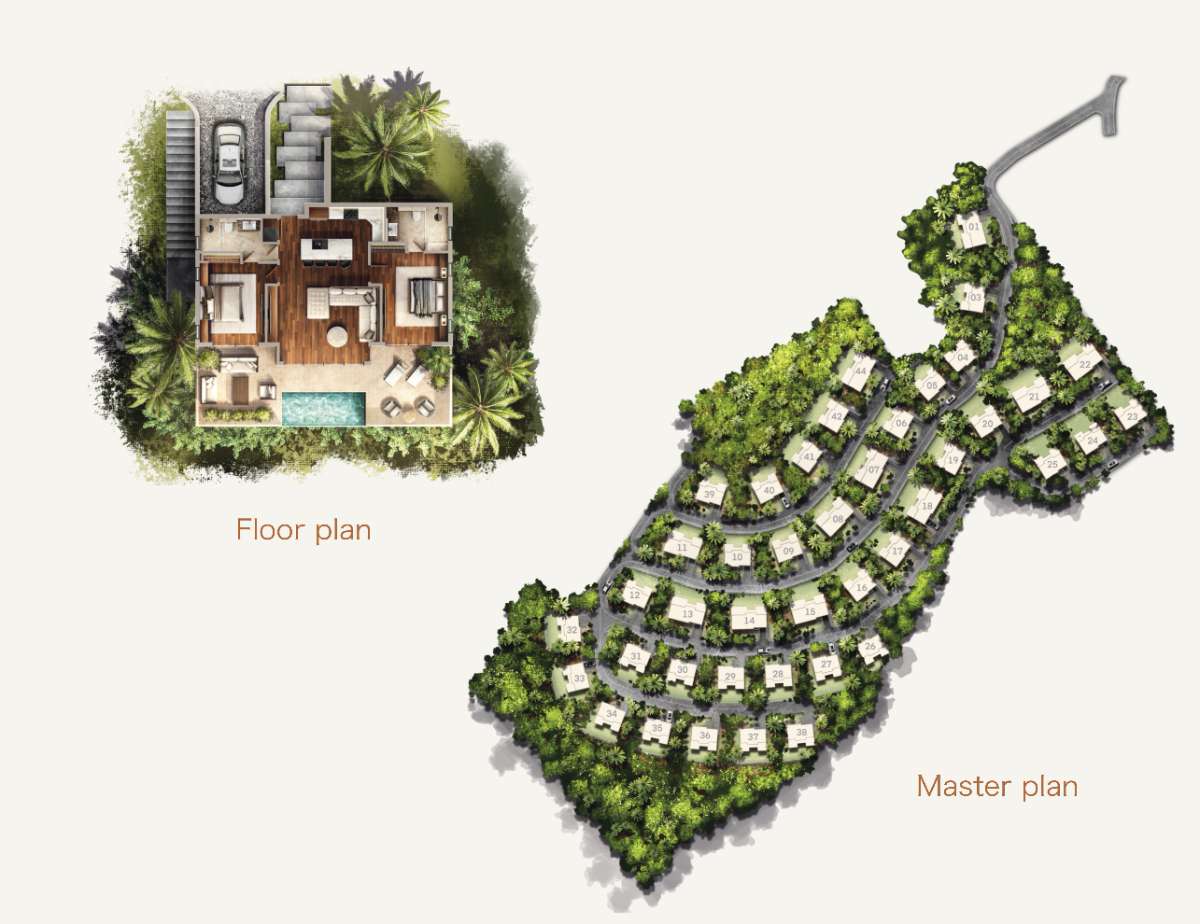
A hillside villa community in Honduras — presented from the overall master plan of 44 plots down to the individual villa: illustrated floor plans, a landscaped site plan and an exterior of the pool-deck house among the palms.
ViewClose
Project 09
Hillside Villa Community
A hillside villa community in Honduras — presented from the overall master plan of 44 plots down to the individual villa: illustrated floor plans, a landscaped site plan and an exterior of the pool-deck house among the palms.
ViewClose
 Project 10
McClain Barndominium
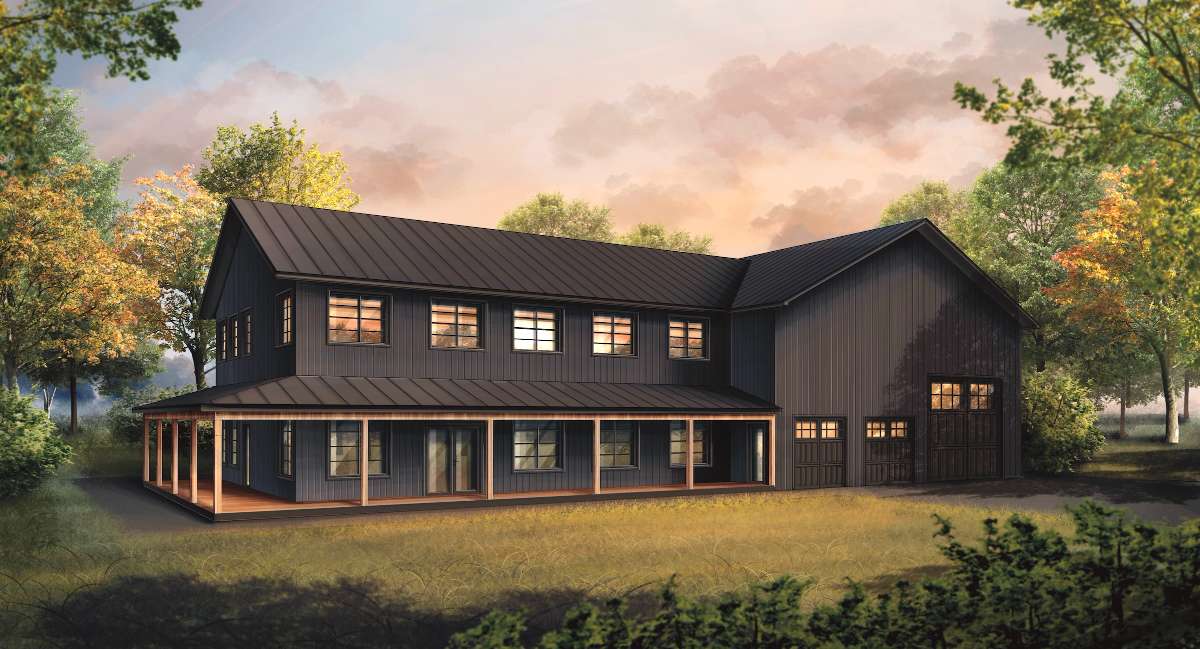
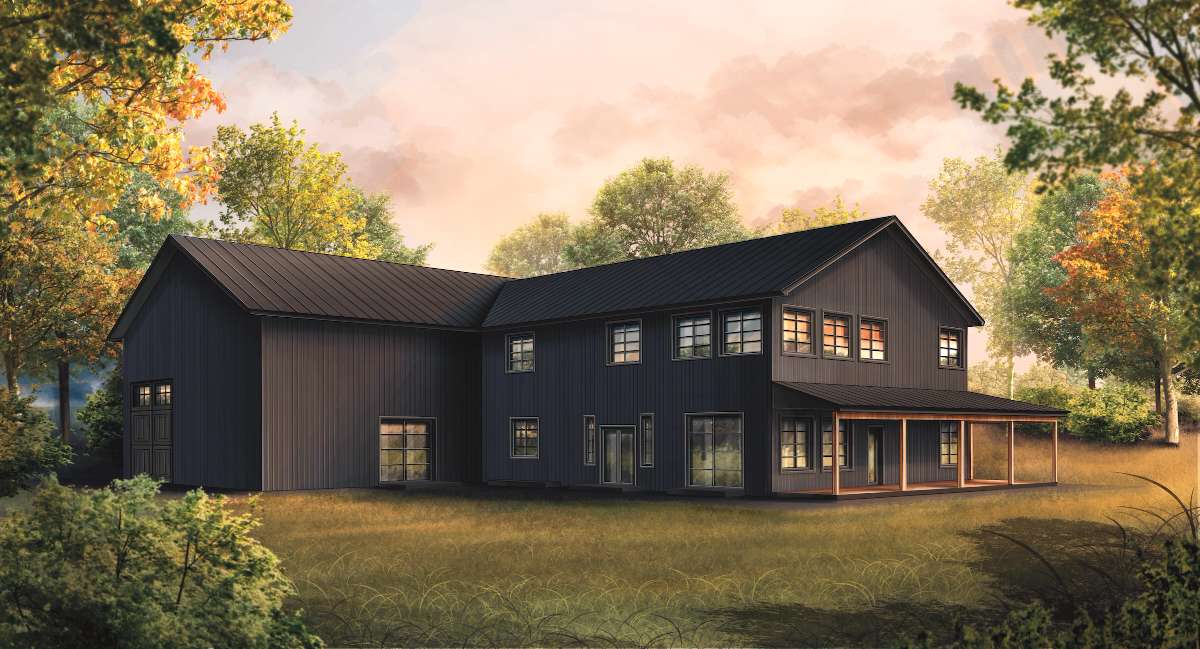
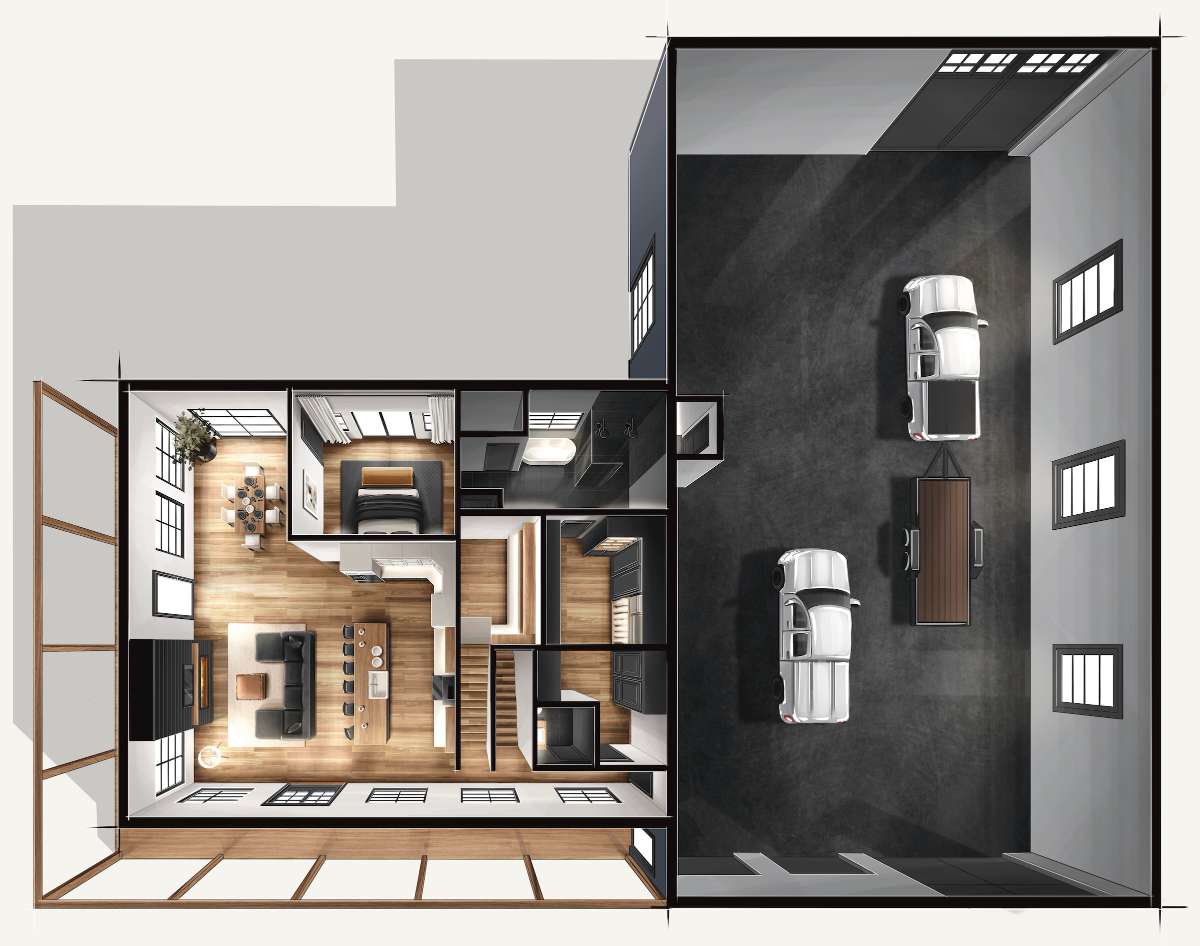
A private barndominium on the Nebraska plains — black board-and-batten with a standing-seam metal roof, wrap-around timber porch and an attached two-truck shop. Two exterior views paired with an illustrated cutaway floor plan.
ViewClose
Project 10
McClain Barndominium
A private barndominium on the Nebraska plains — black board-and-batten with a standing-seam metal roof, wrap-around timber porch and an attached two-truck shop. Two exterior views paired with an illustrated cutaway floor plan.
ViewClose
 Project 11
San José del Cabo Residences
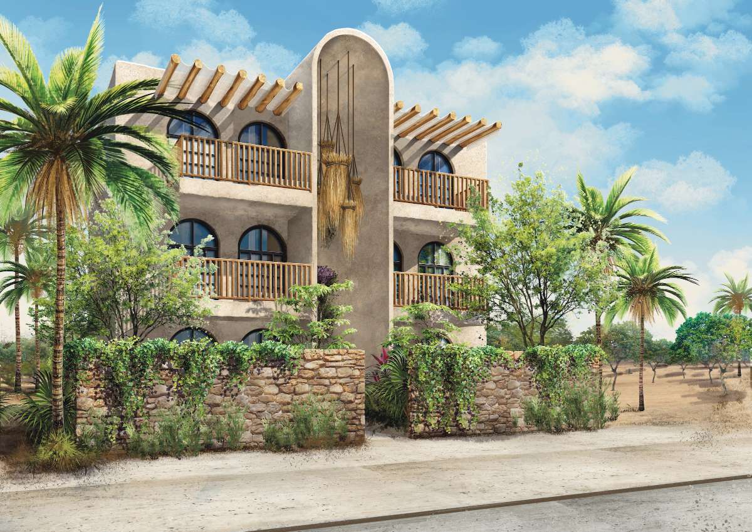
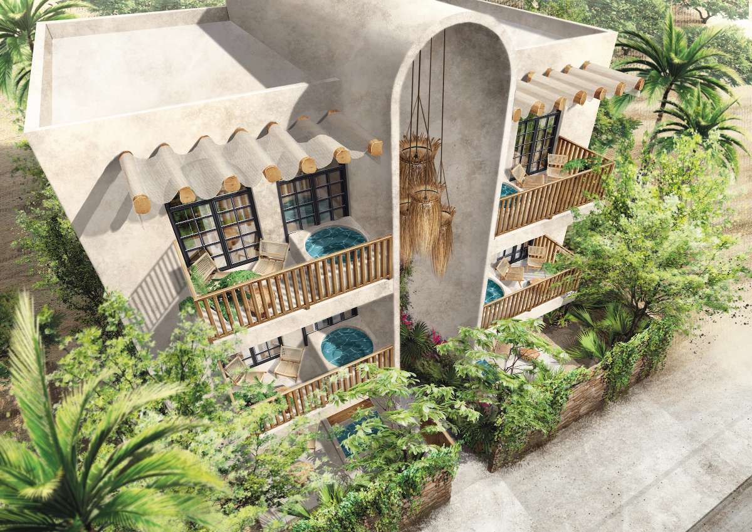
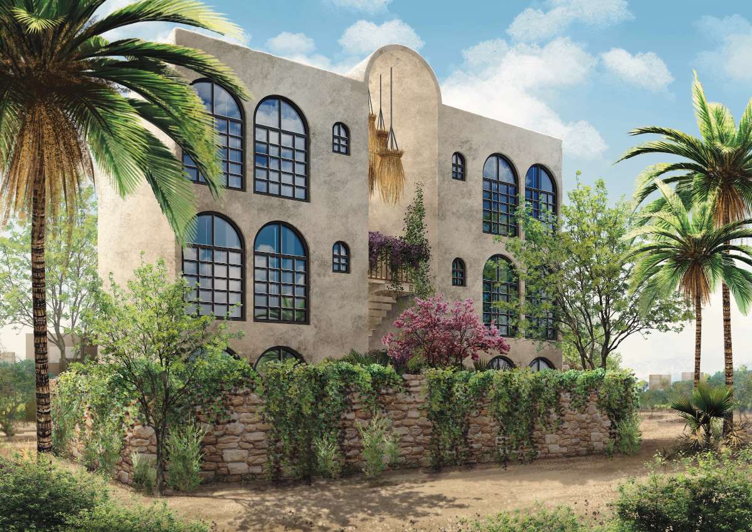
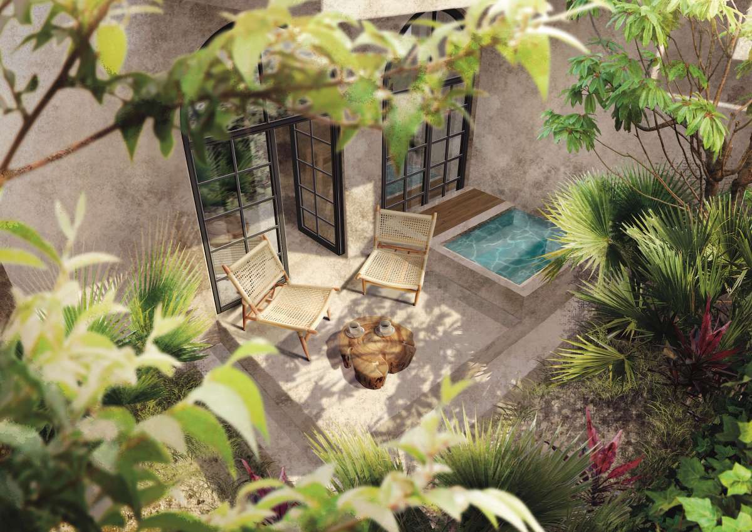
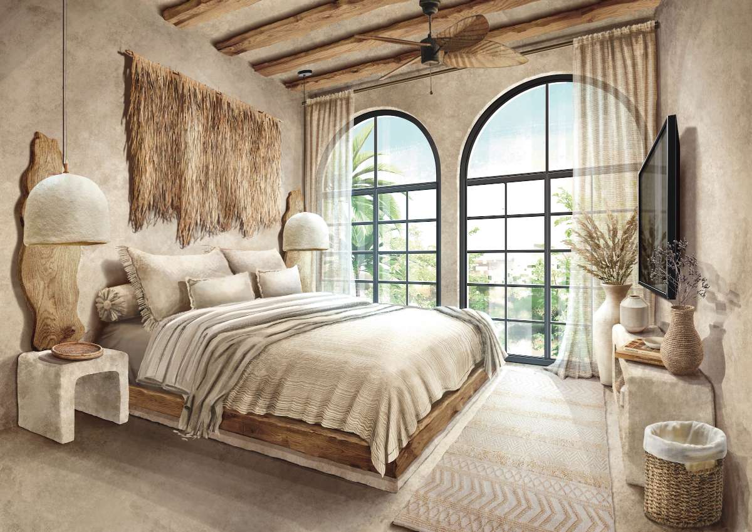
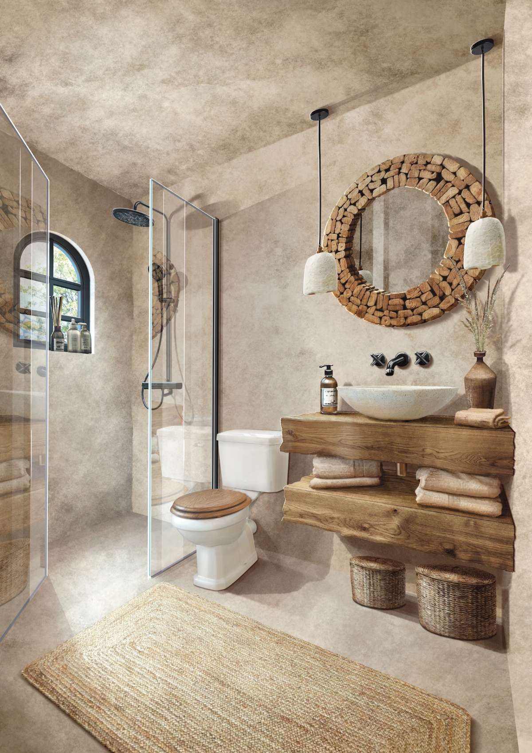
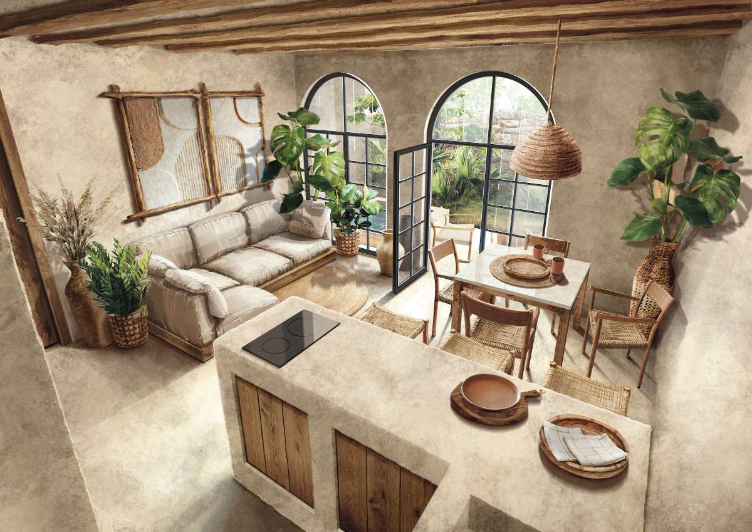
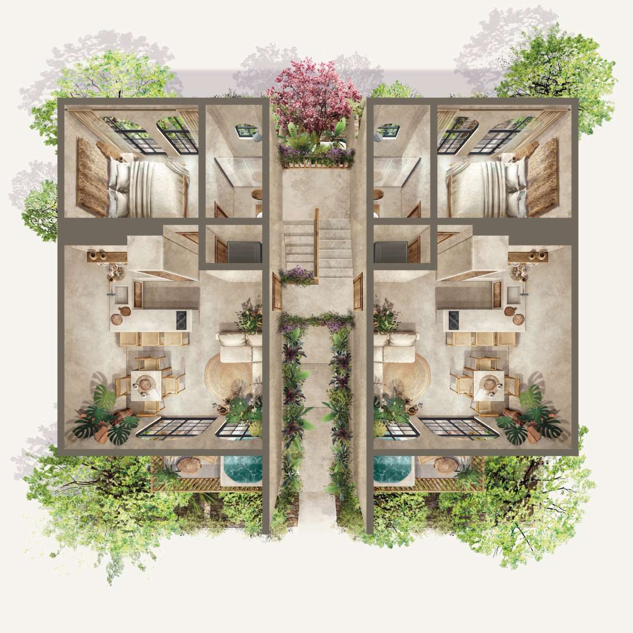
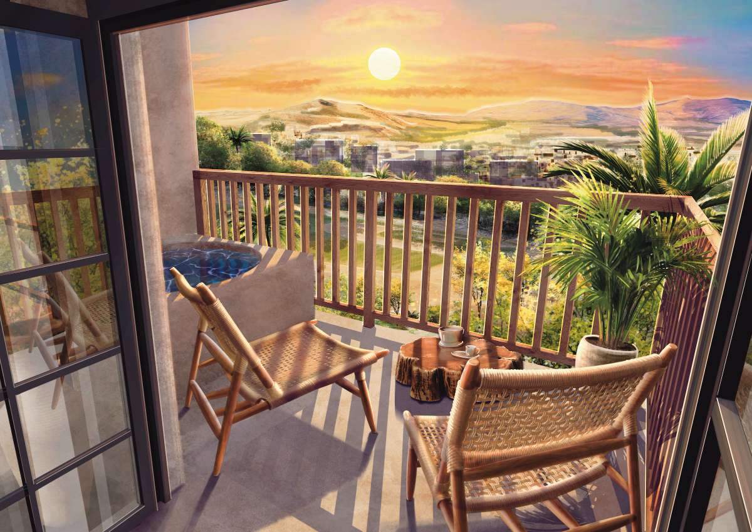
A boutique residential building in San José del Cabo — earthen stucco, arched steel windows and timber pergolas, with private plunge-pool balconies opening to desert-mountain views. Shown across exteriors, warm rustic interiors and an illustrated floor plan.
ViewClose
Project 11
San José del Cabo Residences
A boutique residential building in San José del Cabo — earthen stucco, arched steel windows and timber pergolas, with private plunge-pool balconies opening to desert-mountain views. Shown across exteriors, warm rustic interiors and an illustrated floor plan.
ViewClose
 Project 12
College in Switzerland
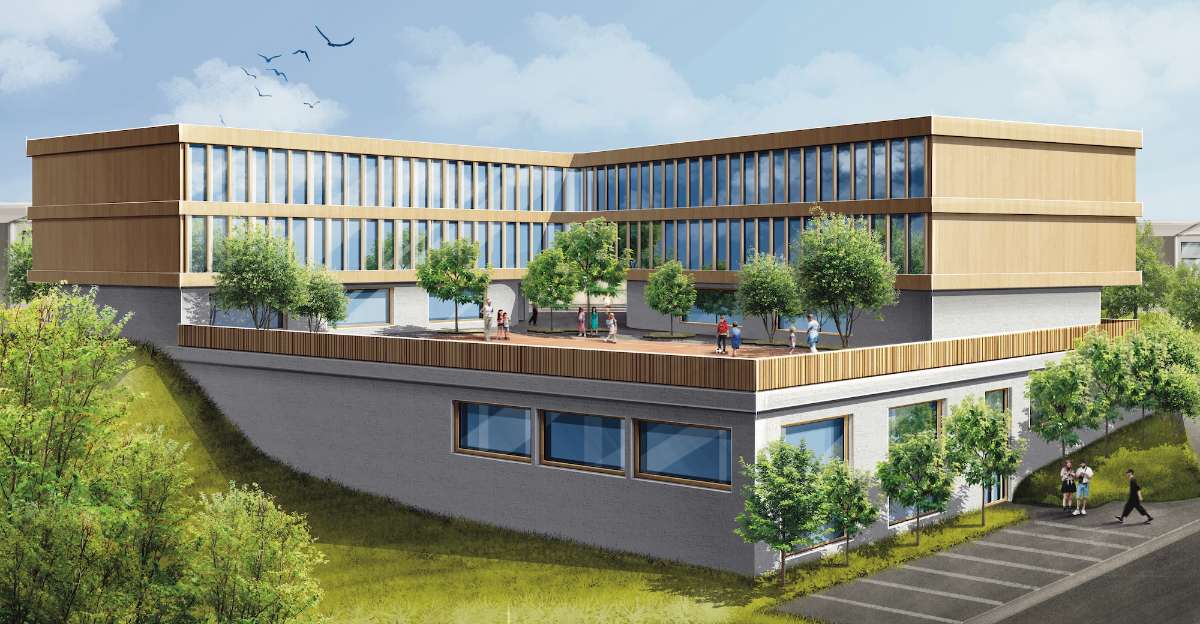
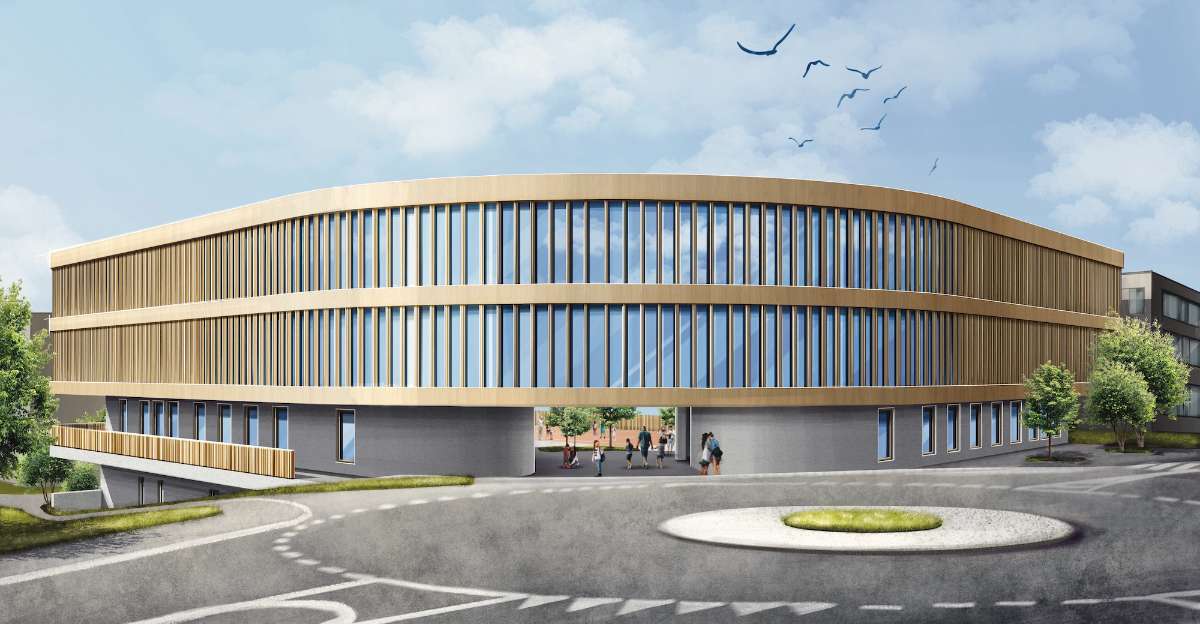
A new college building in Switzerland — a timber-clad, curved-facade school set into a sloping site, shown from two exterior viewpoints with its elevated courtyard and public approach.
ViewClose
Project 12
College in Switzerland
A new college building in Switzerland — a timber-clad, curved-facade school set into a sloping site, shown from two exterior viewpoints with its elevated courtyard and public approach.
ViewClose
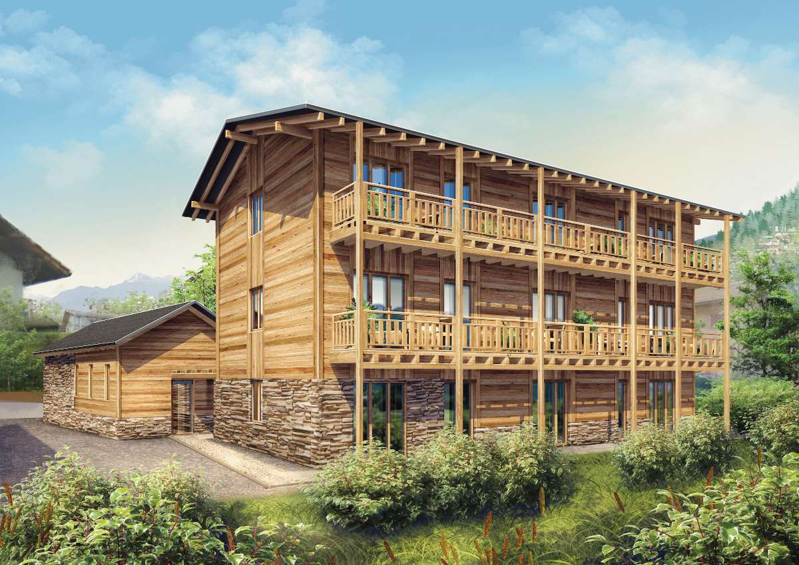
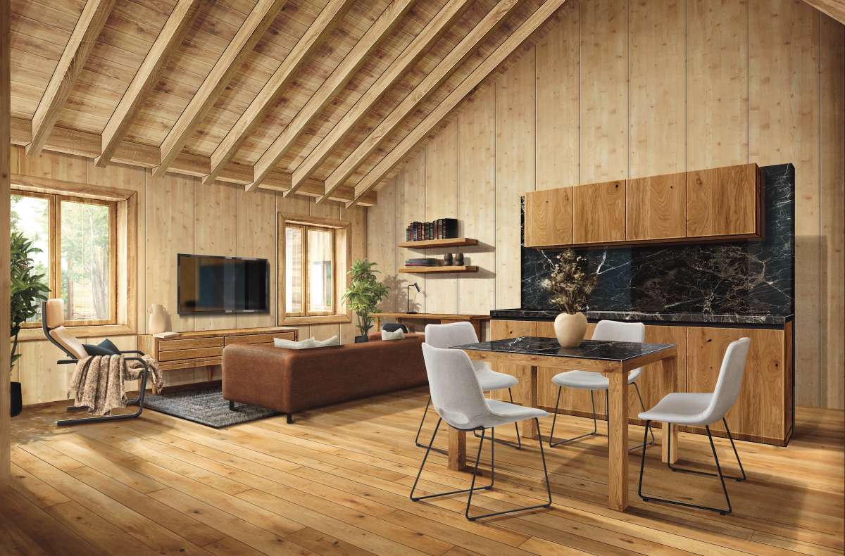
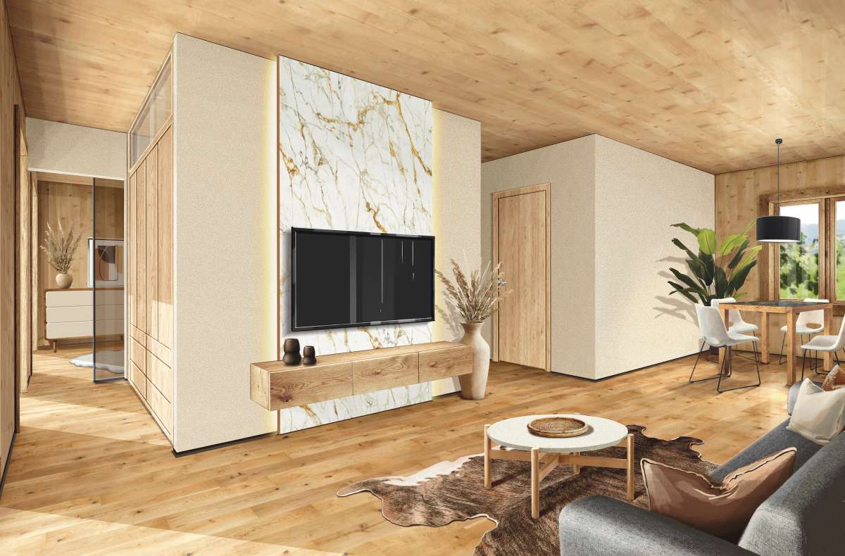
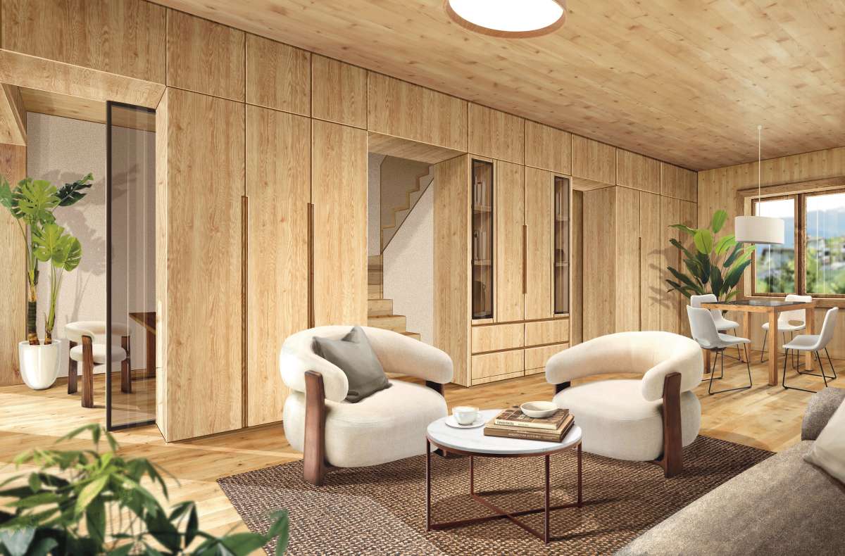
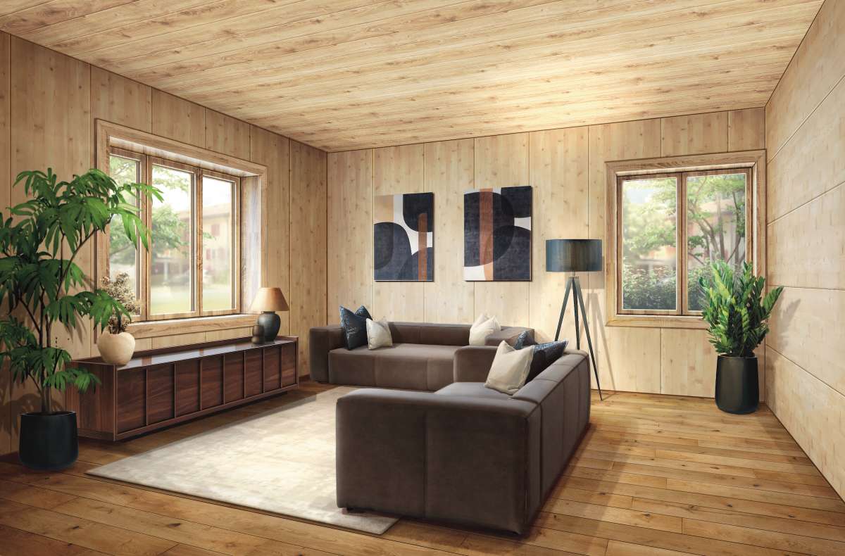
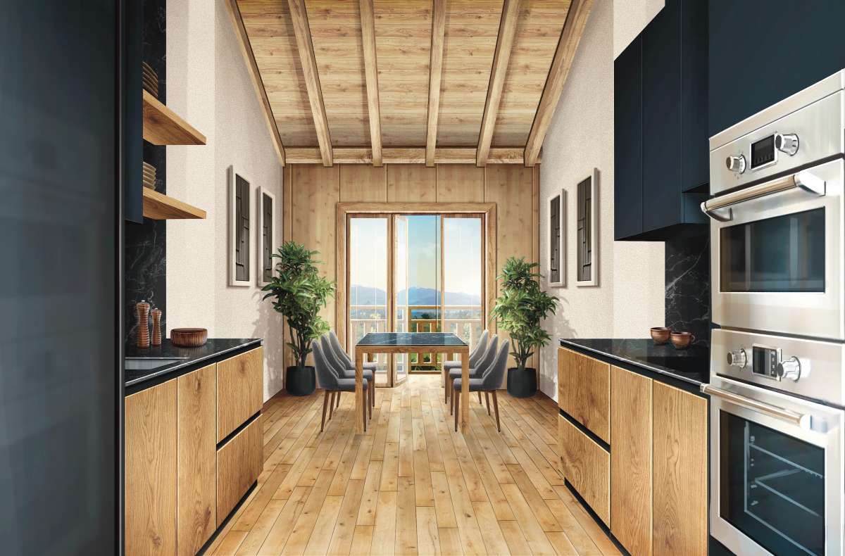
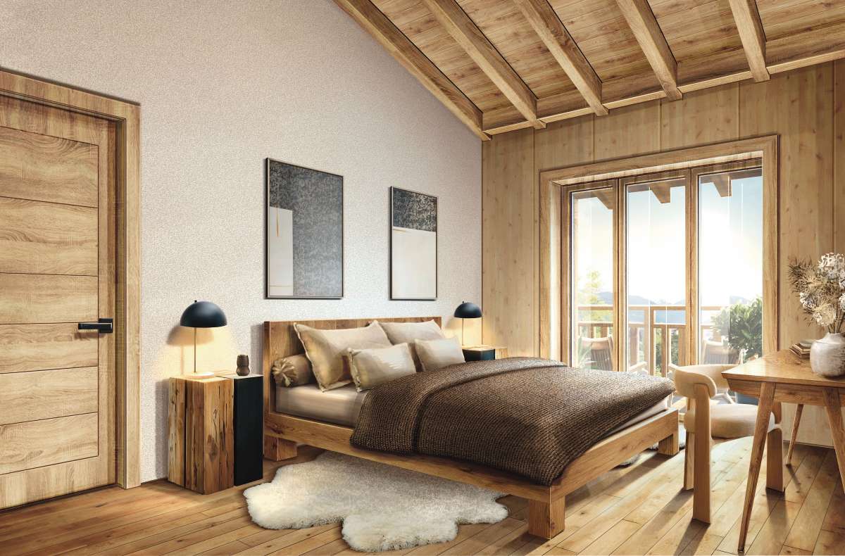
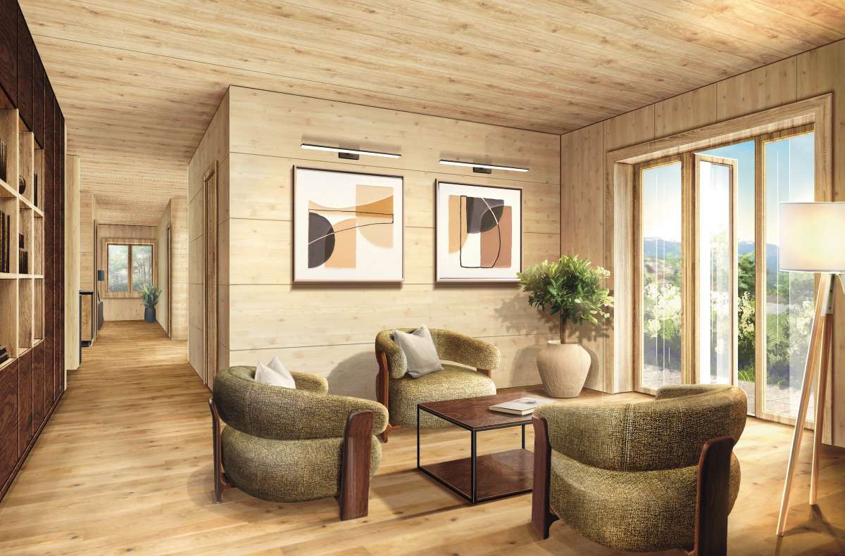
 Project 13
Le Wolfi, Granois

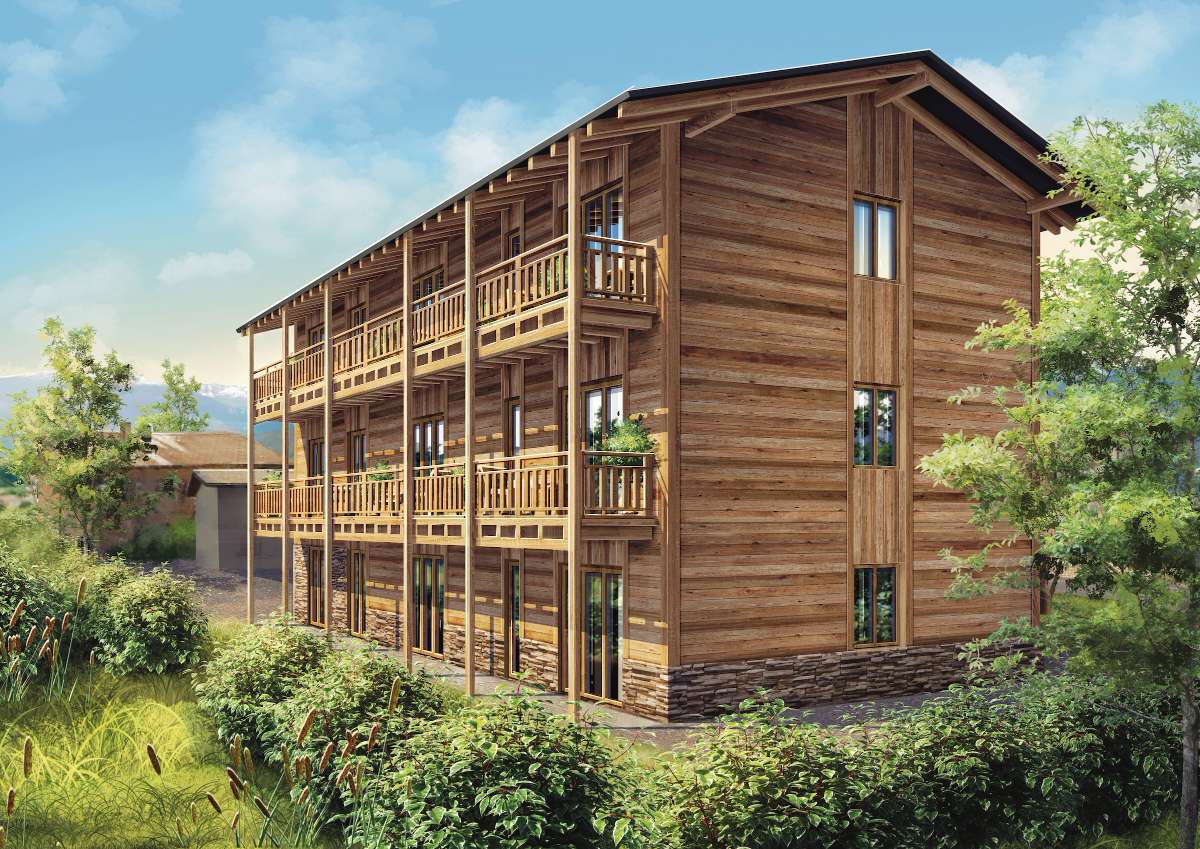
A small all-timber apartment building in Granois, Savièse (Valais) — four traditional wood-built residences with balconies and 360° alpine views. Shown across exteriors and warm larch-lined interiors.
ViewClose
Project 13
Le Wolfi, Granois
A small all-timber apartment building in Granois, Savièse (Valais) — four traditional wood-built residences with balconies and 360° alpine views. Shown across exteriors and warm larch-lined interiors.
ViewClose

Polina Rekish
An architectural illustrator and visualizer with 6+ years of experience, working remotely with clients around the world.
Since 2019, I have been working with architects, interior designers, studios, developers and real-estate investors internationally. My work has supported projects across the United States, Canada, Mexico, Switzerland, France, Germany, Italy, Spain, Portugal, the United Kingdom, Monaco and beyond — from private villas, chalets and apartments to beachfront resorts, masterplans and luxury developments.
Every visualization is built on accurate drawings and dimensions, then hand-crafted in Procreate. I don’t position my work as pretty pictures — it’s a visual instrument for understanding, approving and presenting architecture.
Starting prices
Every project is quoted individually, but these starting prices help you understand the general budget range.
Final pricing depends on project complexity, number of views, level of detail and the materials provided.
Multi-image projects and larger visual sets are quoted as custom packages.
Rush delivery (48h) · +50% to any service
Request an accurate quote
To receive a tailored quote, please send your brief to rekishpolina@gmail.com.
Please include architectural drawings, the type of visuals you need, the number of views and your preferred deadline.
I’ll get back to you within one business day.
Send your briefLet’s begin
Send your brief, or reach out on any channel below — I reply within one business day.